
80 Hubbel Crescent Huntsville, Ontario P1H 1S6

Contact Us
Contact us for more information

Lesley-Anne Goodfellow
Salesperson
cottagesinmuskoka.com/
www.facebook.com/#!/CottagesInMuskoka
twitter.com/#!/GardinerTeam
ca.linkedin.com/in/lesleygirl23

Marcy Manion
Salesperson
marcymanion.com/
www.facebook.com/Marcysdecor
www.linkedin.com/in/marcy-manion-076335267/
www.instagram.com/marcymanionrealtor/
$679,900
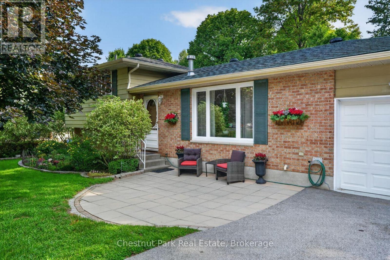
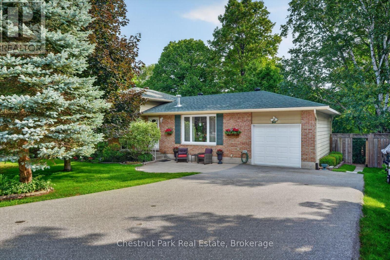
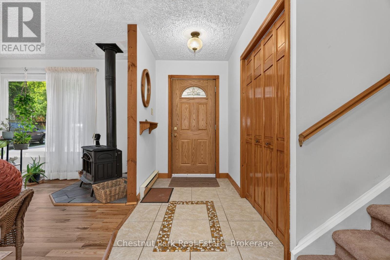
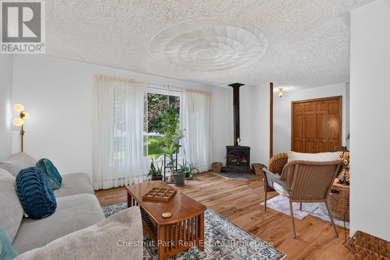
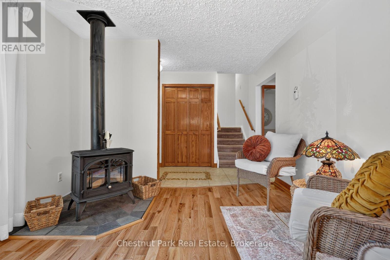
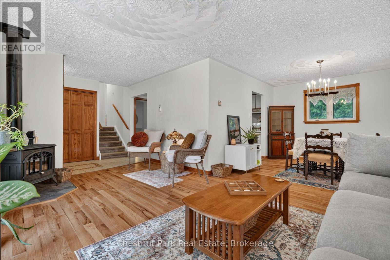
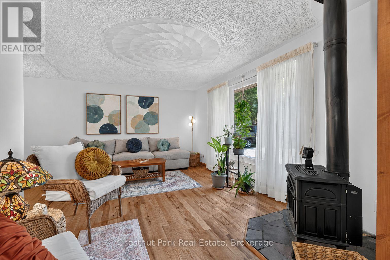
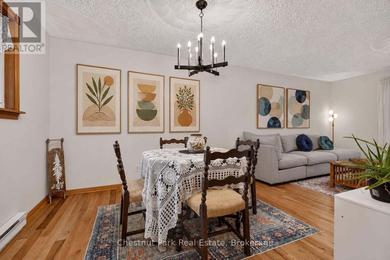
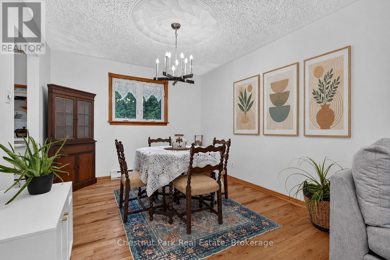
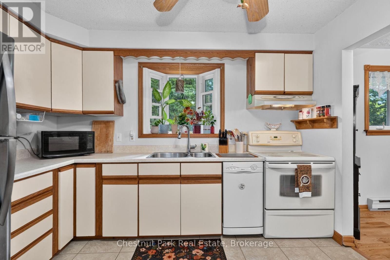
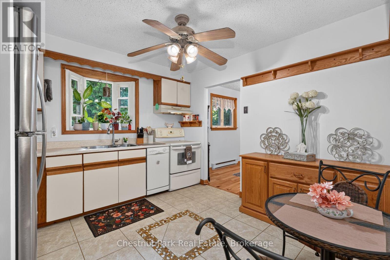
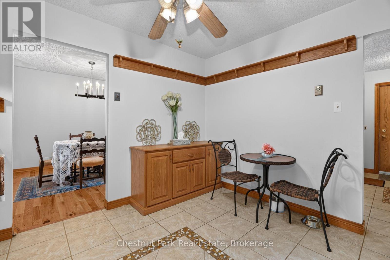
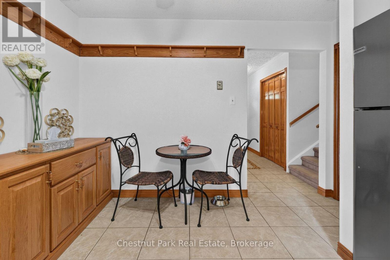
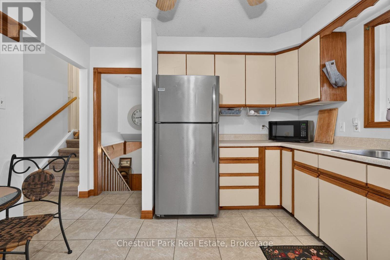
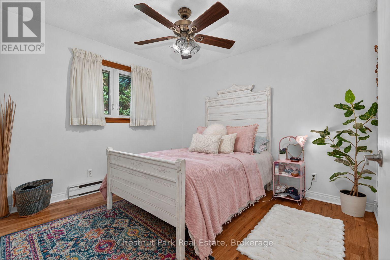
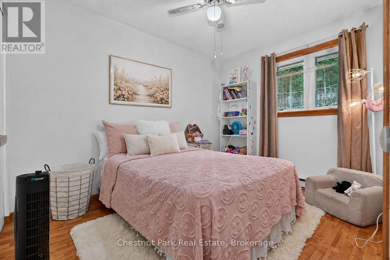
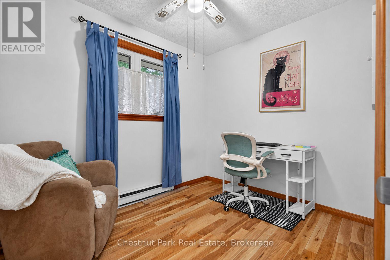
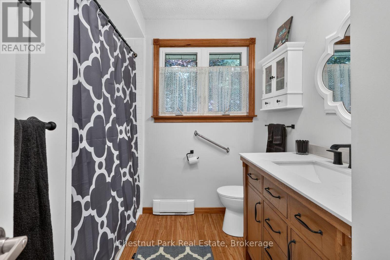
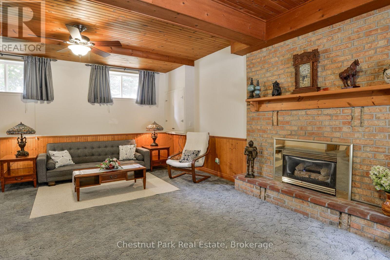
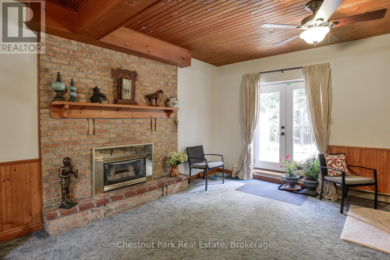
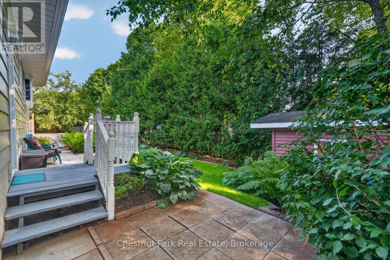
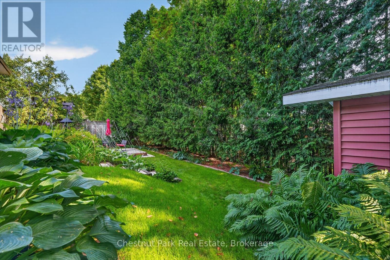
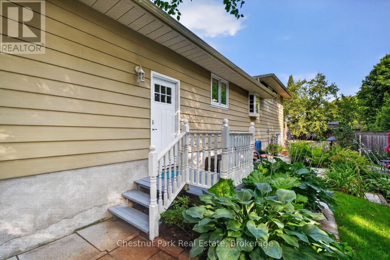
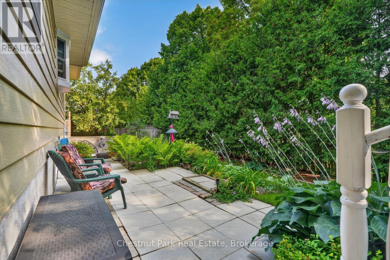
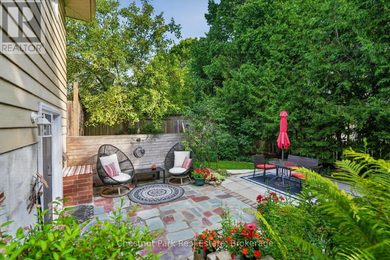
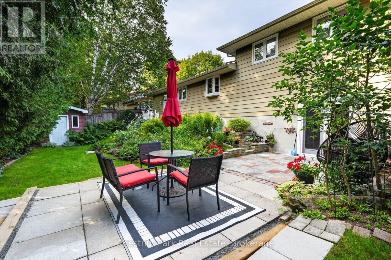
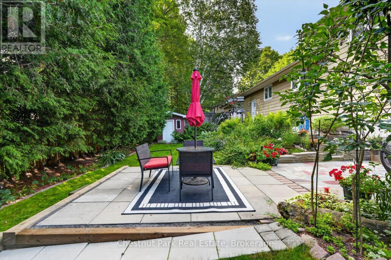
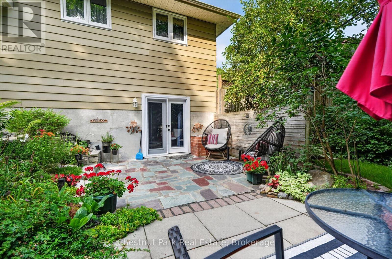
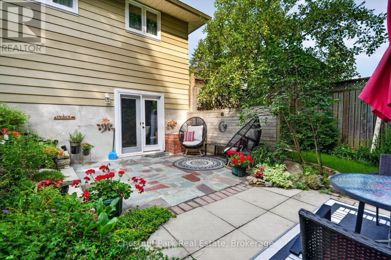
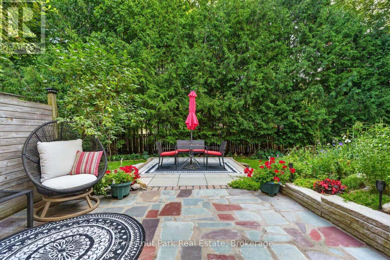
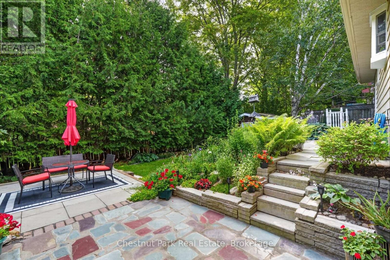
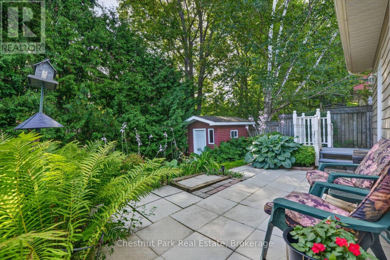
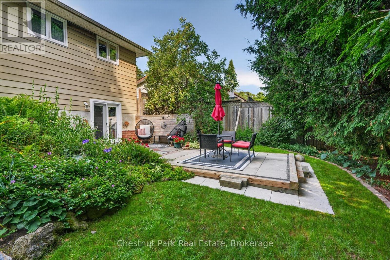
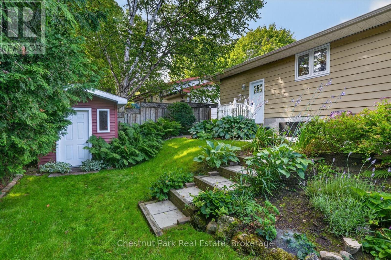
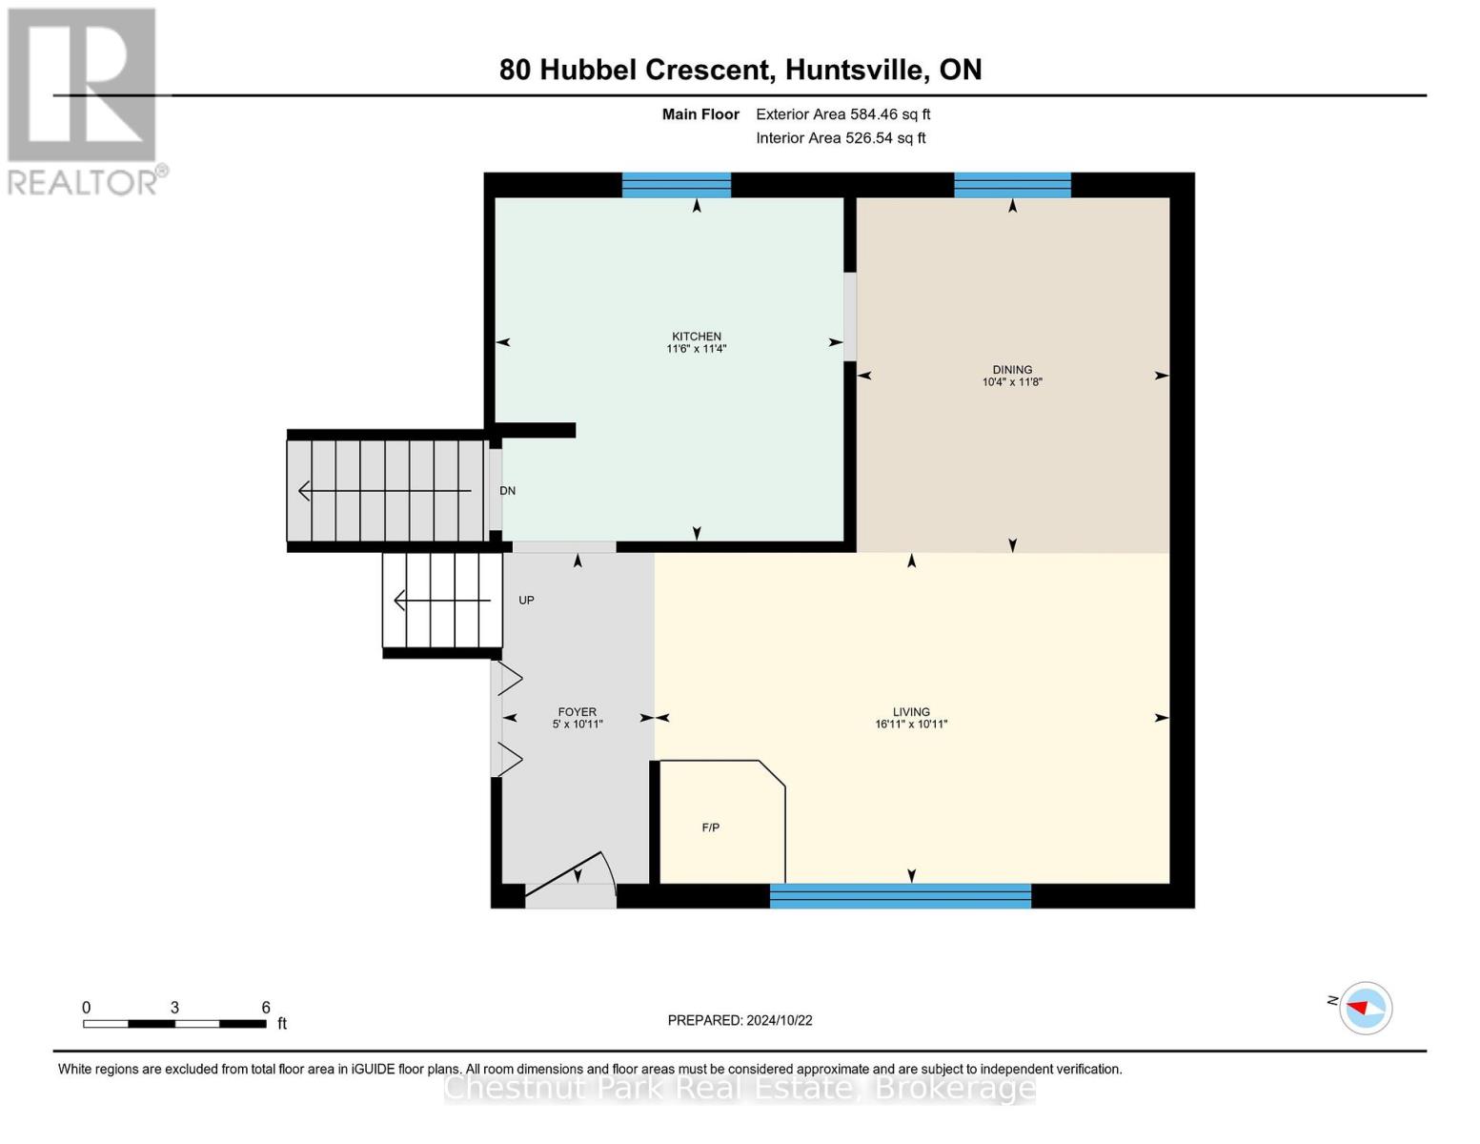
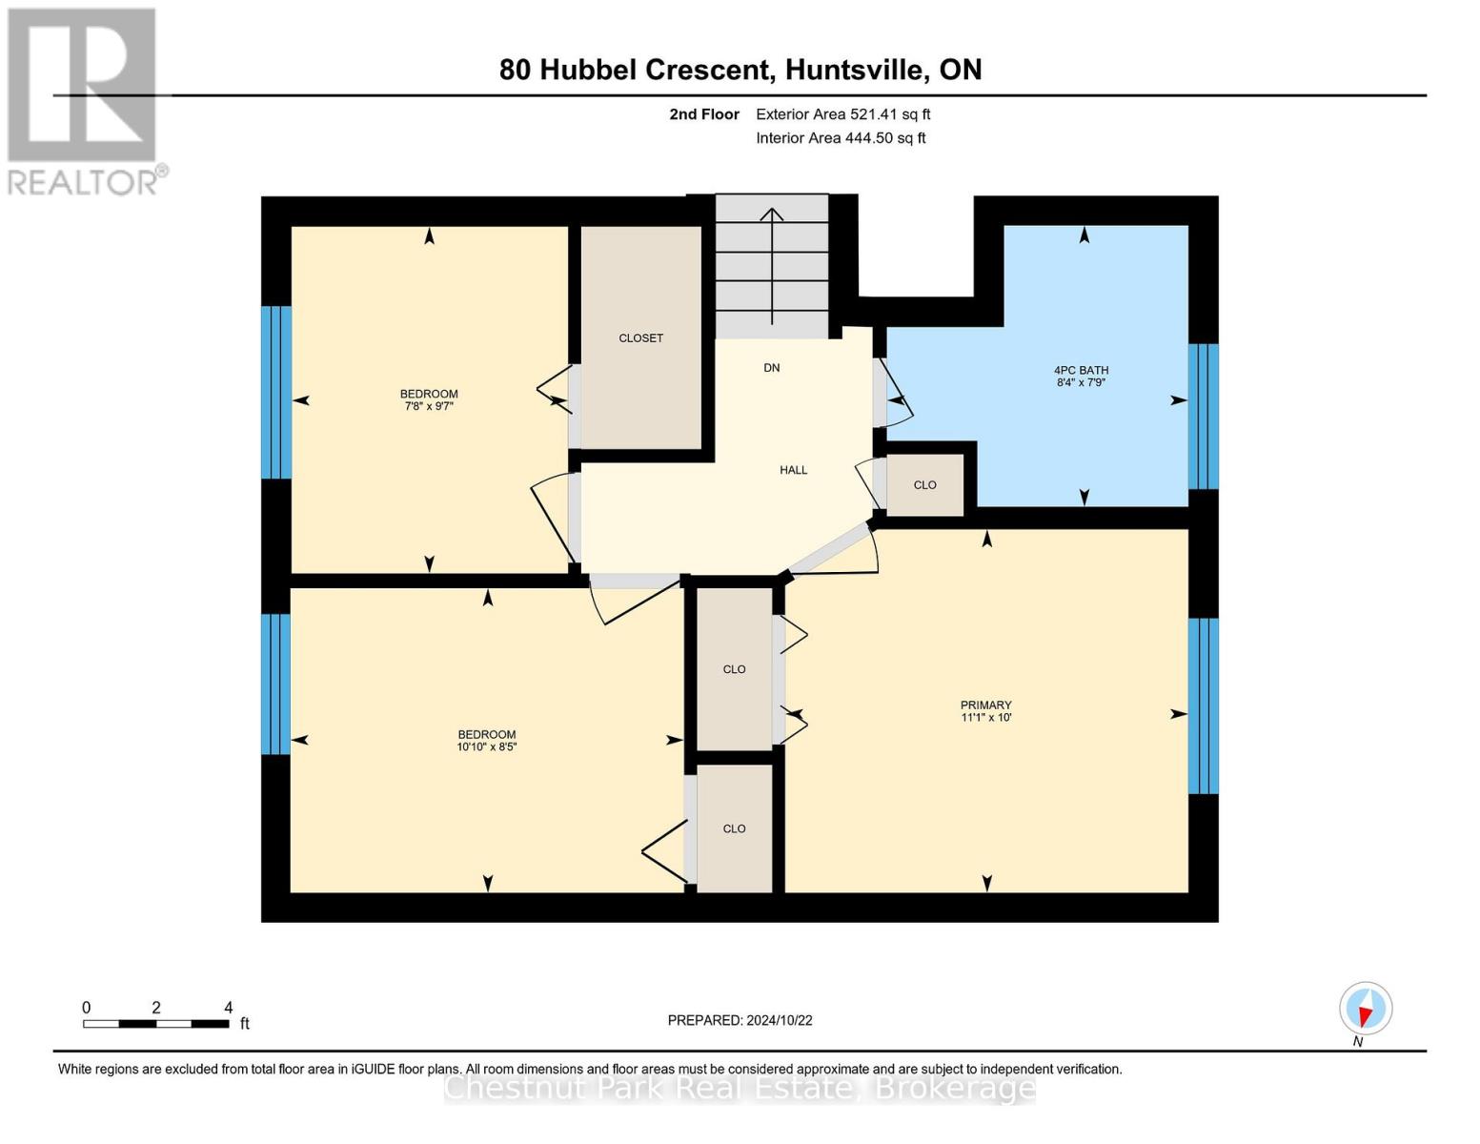
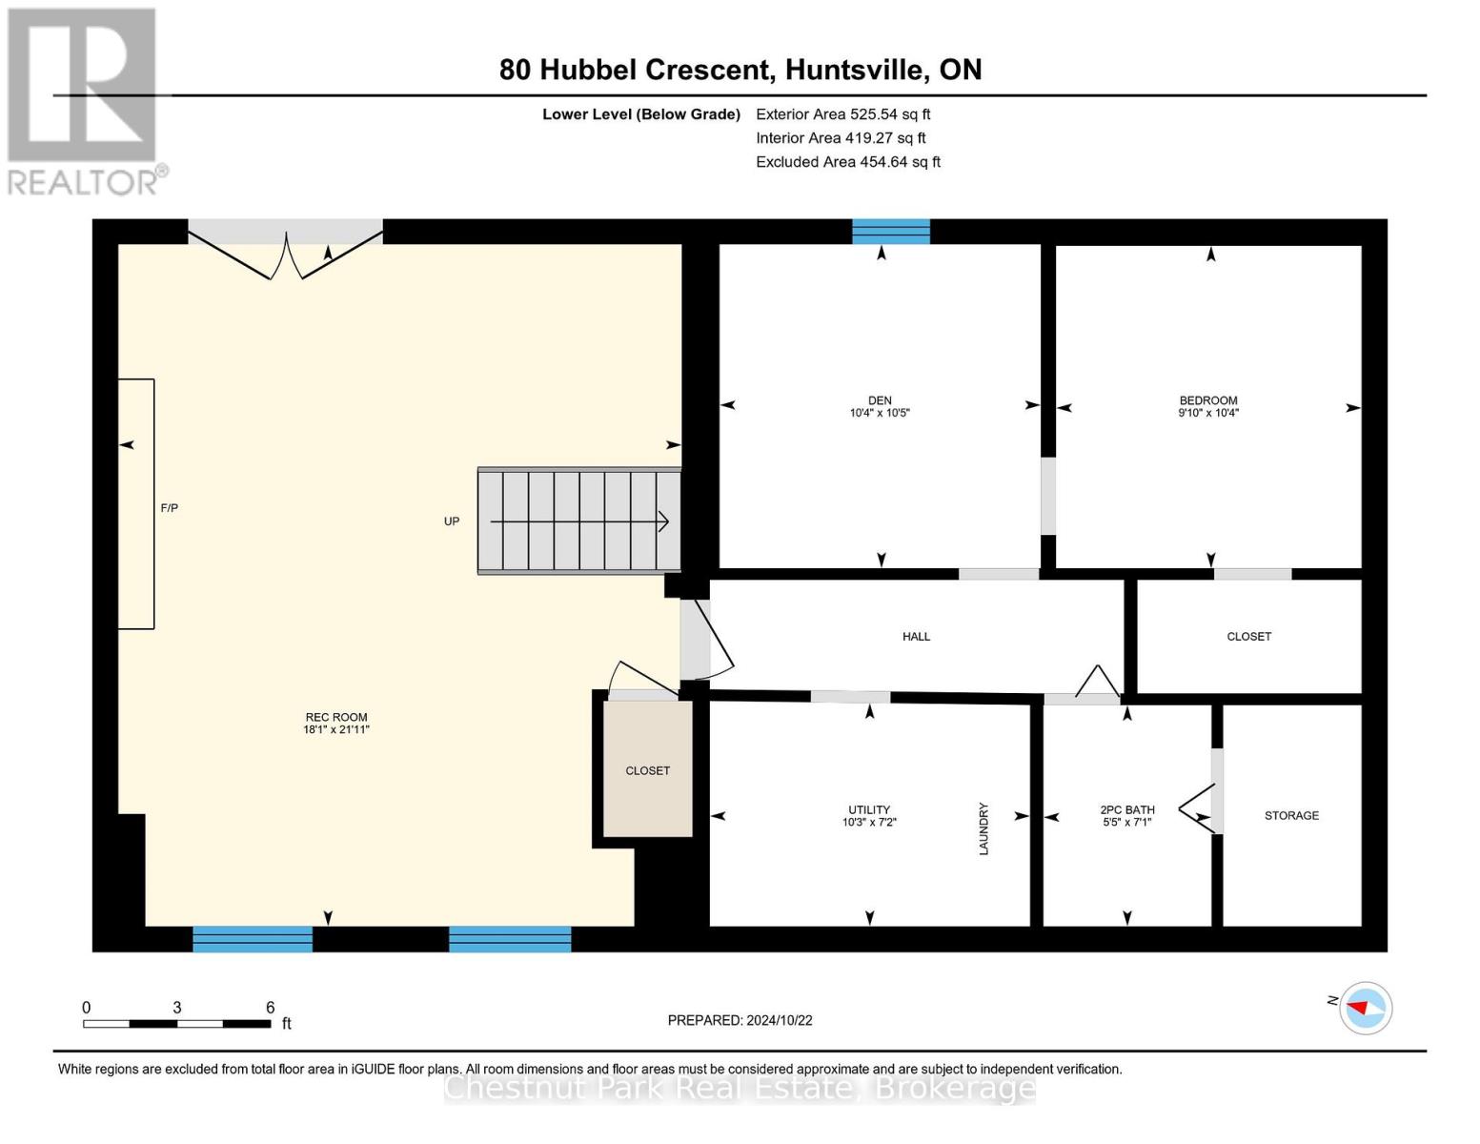
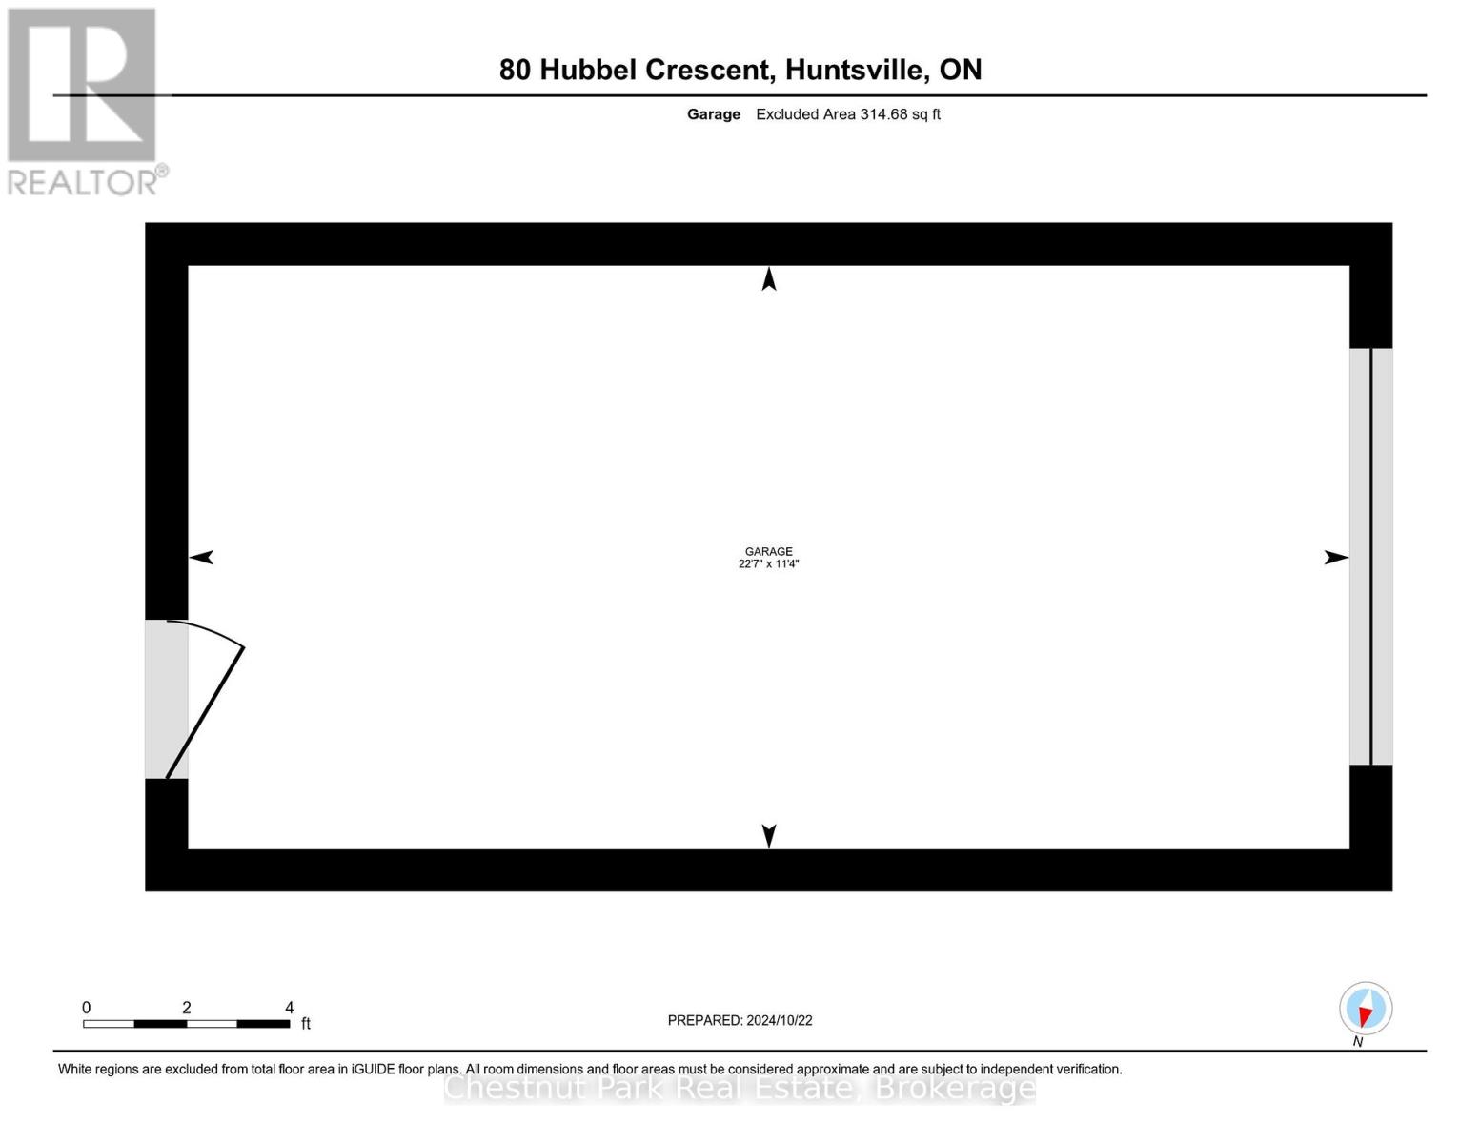
Quintessential Split-Level Home in Coveted Huntsville Neighbourhood Welcome to this beautifully maintained 4-bedroom, 2-bathroom split-level home, nestled in one of Huntsville's most desirable neighborhoods. Spanning approximately 1,500 sqft, this inviting residence offers the perfect blend of comfort and functionality. Step inside to discover a spacious main floor featuring a cozy gas fireplace, ideal for those chilly evenings. The layout seamlessly connects the living areas, creating an inviting atmosphere for family gatherings and entertaining guests. Venture to the lower level, where you'll find a generously sized family room, complete with its own gas fireplace, perfect for movie nights or relaxing after a long day. The property boasts an attached garage for added convenience and a backup generator, ensuring peace of mind no matter the weather. The fenced-in backyard is a private oasis, ideal for children and pets to play or for hosting summer barbecues. Located close to local amenities, parks, and schools, this home is perfect for families and anyone looking to enjoy the vibrant community of Huntsville. Don't miss your chance to make this wonderful property your own! (id:60520)
Property Details
| MLS® Number | X13655962 |
| Property Type | Single Family |
| Community Name | Huntsville |
| Amenities Near By | Public Transit |
| Community Features | Community Centre |
| Features | Wooded Area, Gazebo |
| Parking Space Total | 5 |
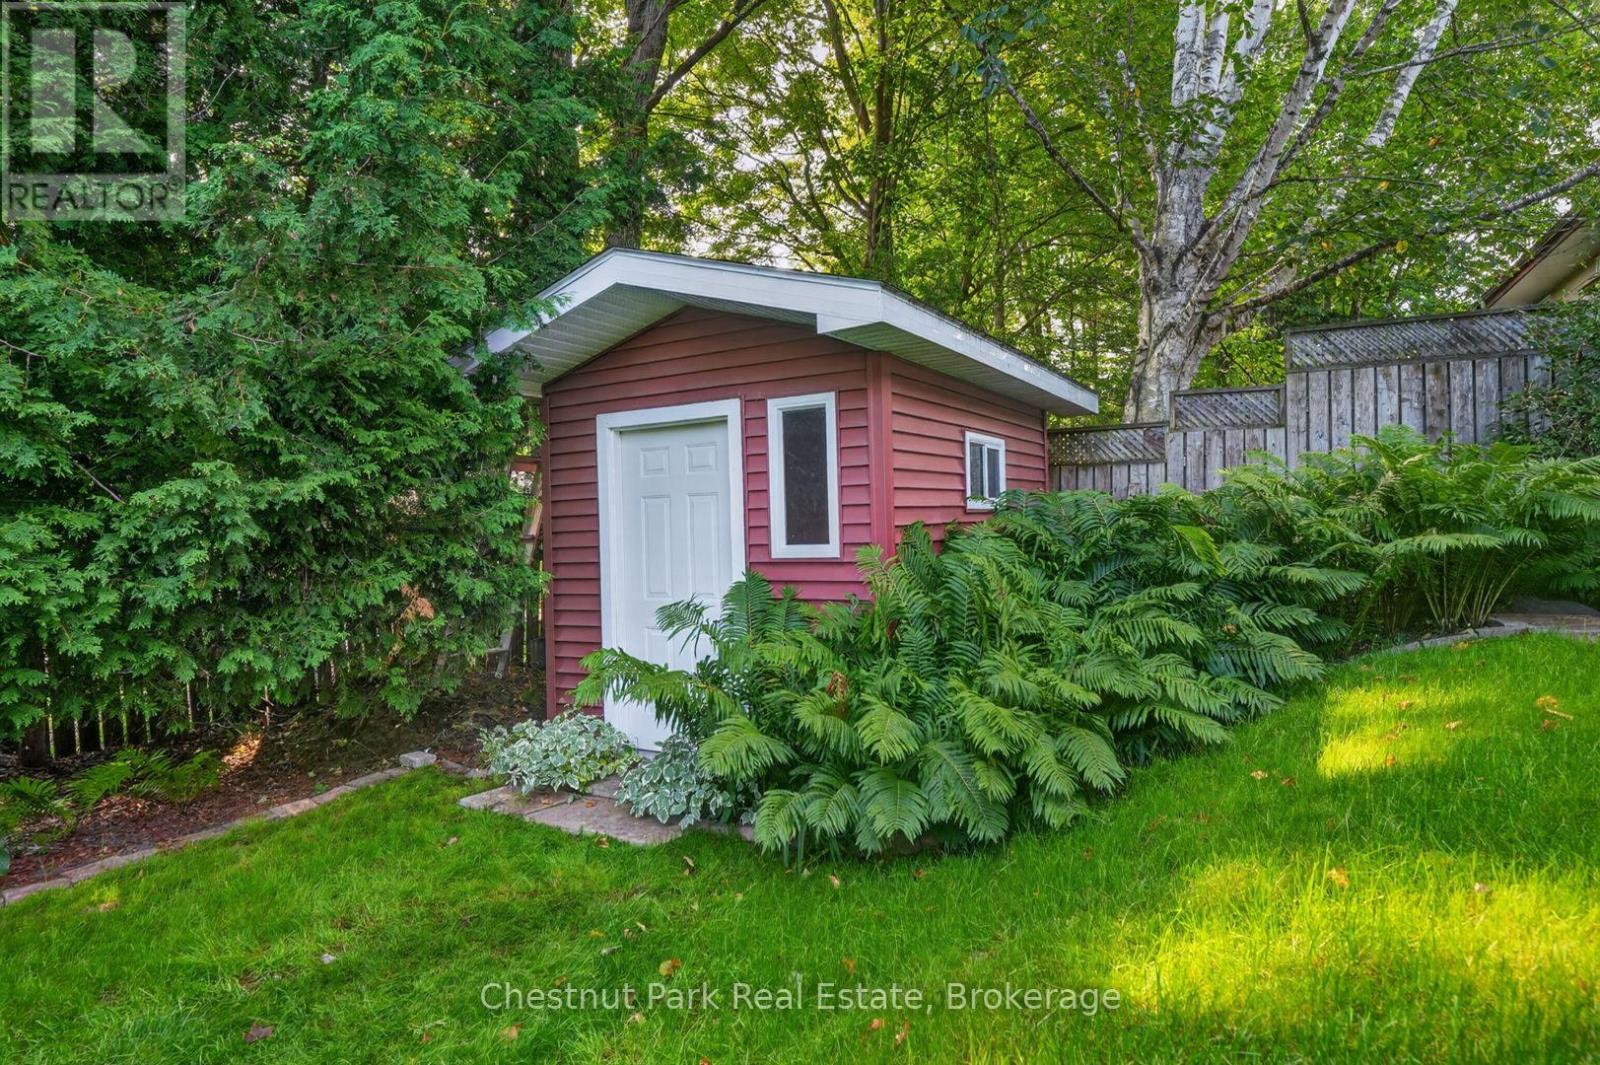
| Structure | Shed |
Building
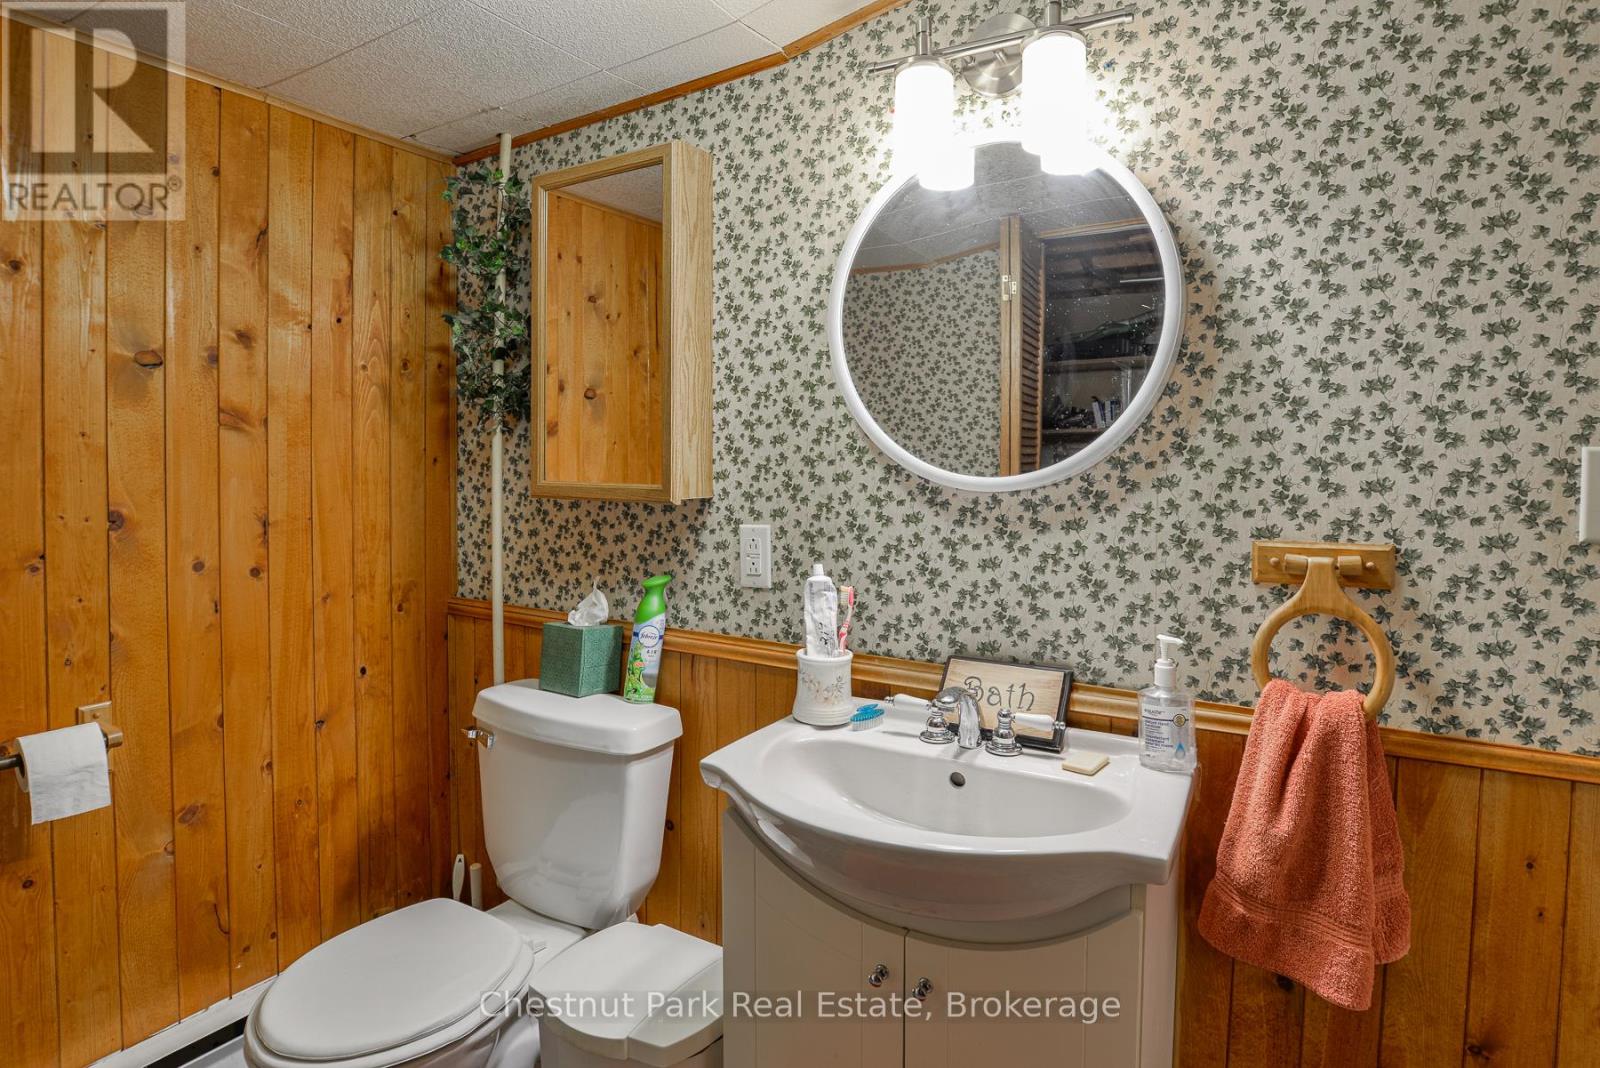
| Bathroom Total | 2 |
| Bedrooms Above Ground | 3 |
| Bedrooms Below Ground | 1 |
| Bedrooms Total | 4 |
| Age | 31 To 50 Years |
| Amenities | Fireplace(s) |
| Appliances | Water Heater, Garage Door Opener Remote(s), Water Meter, Dishwasher, Dryer, Hood Fan, Stove, Washer, Refrigerator |
| Basement Development | Finished |
| Basement Features | Walk Out |
| Basement Type | N/a, N/a (finished) |
| Construction Style Attachment | Detached |
| Construction Style Split Level | Sidesplit |
| Cooling Type | None |
| Exterior Finish | Brick, Aluminum Siding |
| Fire Protection | Smoke Detectors |
| Fireplace Present | Yes |
| Fireplace Total | 2 |
| Foundation Type | Concrete |
| Half Bath Total | 1 |
| Heating Fuel | Propane |
| Heating Type | Other |
| Size Interior | 1,100 - 1,500 Sqft |
| Type | House |
| Utility Power | Generator |
| Utility Water | Municipal Water |
Parking
| Attached Garage | |
| Garage |
Land
| Acreage | No |
| Land Amenities | Public Transit |
| Sewer | Sanitary Sewer |
| Size Depth | 75 Ft |
| Size Frontage | 90 Ft ,6 In |
| Size Irregular | 90.5 X 75 Ft |
| Size Total Text | 90.5 X 75 Ft|under 1/2 Acre |
| Zoning Description | Ur1 |
Rooms
| Level | Type | Length | Width | Dimensions |
|---|---|---|---|---|
| Second Level | Bedroom | 2.34 m | 2.92 m | 2.34 m x 2.92 m |
| Second Level | Bedroom | 3.3 m | 2.57 m | 3.3 m x 2.57 m |
| Second Level | Bathroom | 2.54 m | 2.36 m | 2.54 m x 2.36 m |
| Second Level | Primary Bedroom | 3.38 m | 3.05 m | 3.38 m x 3.05 m |
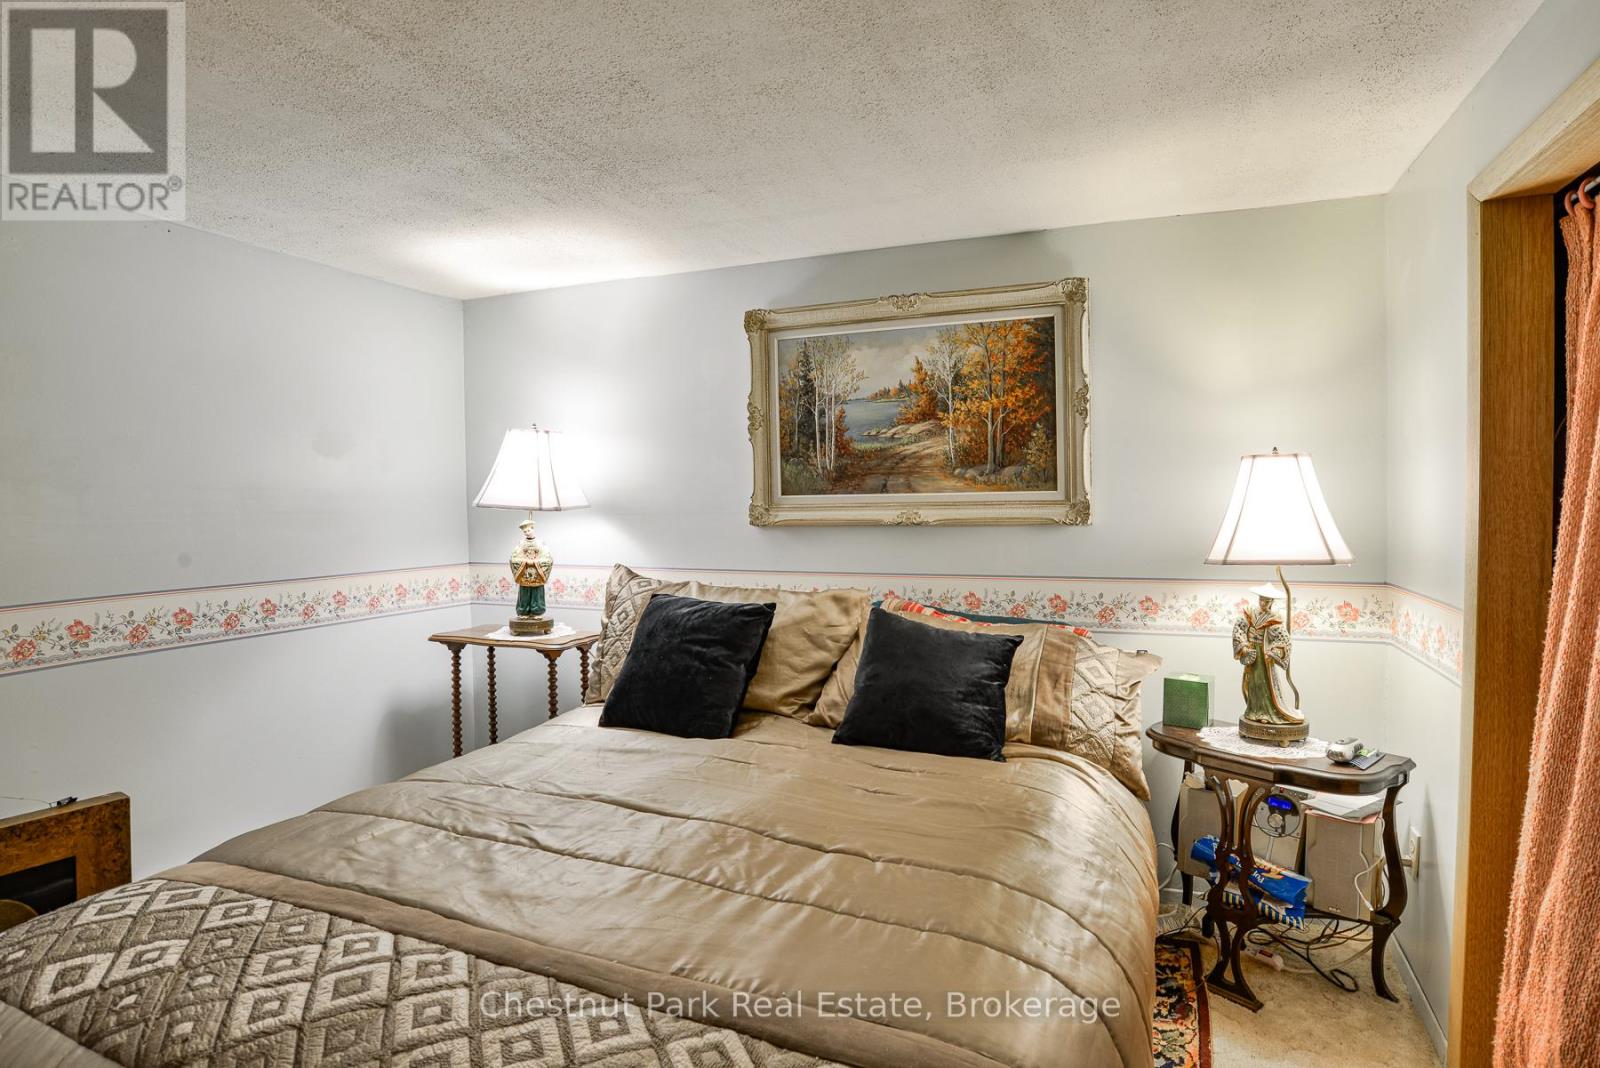
| Basement | Bedroom | 3.15 m | 3 m | 3.15 m x 3 m |
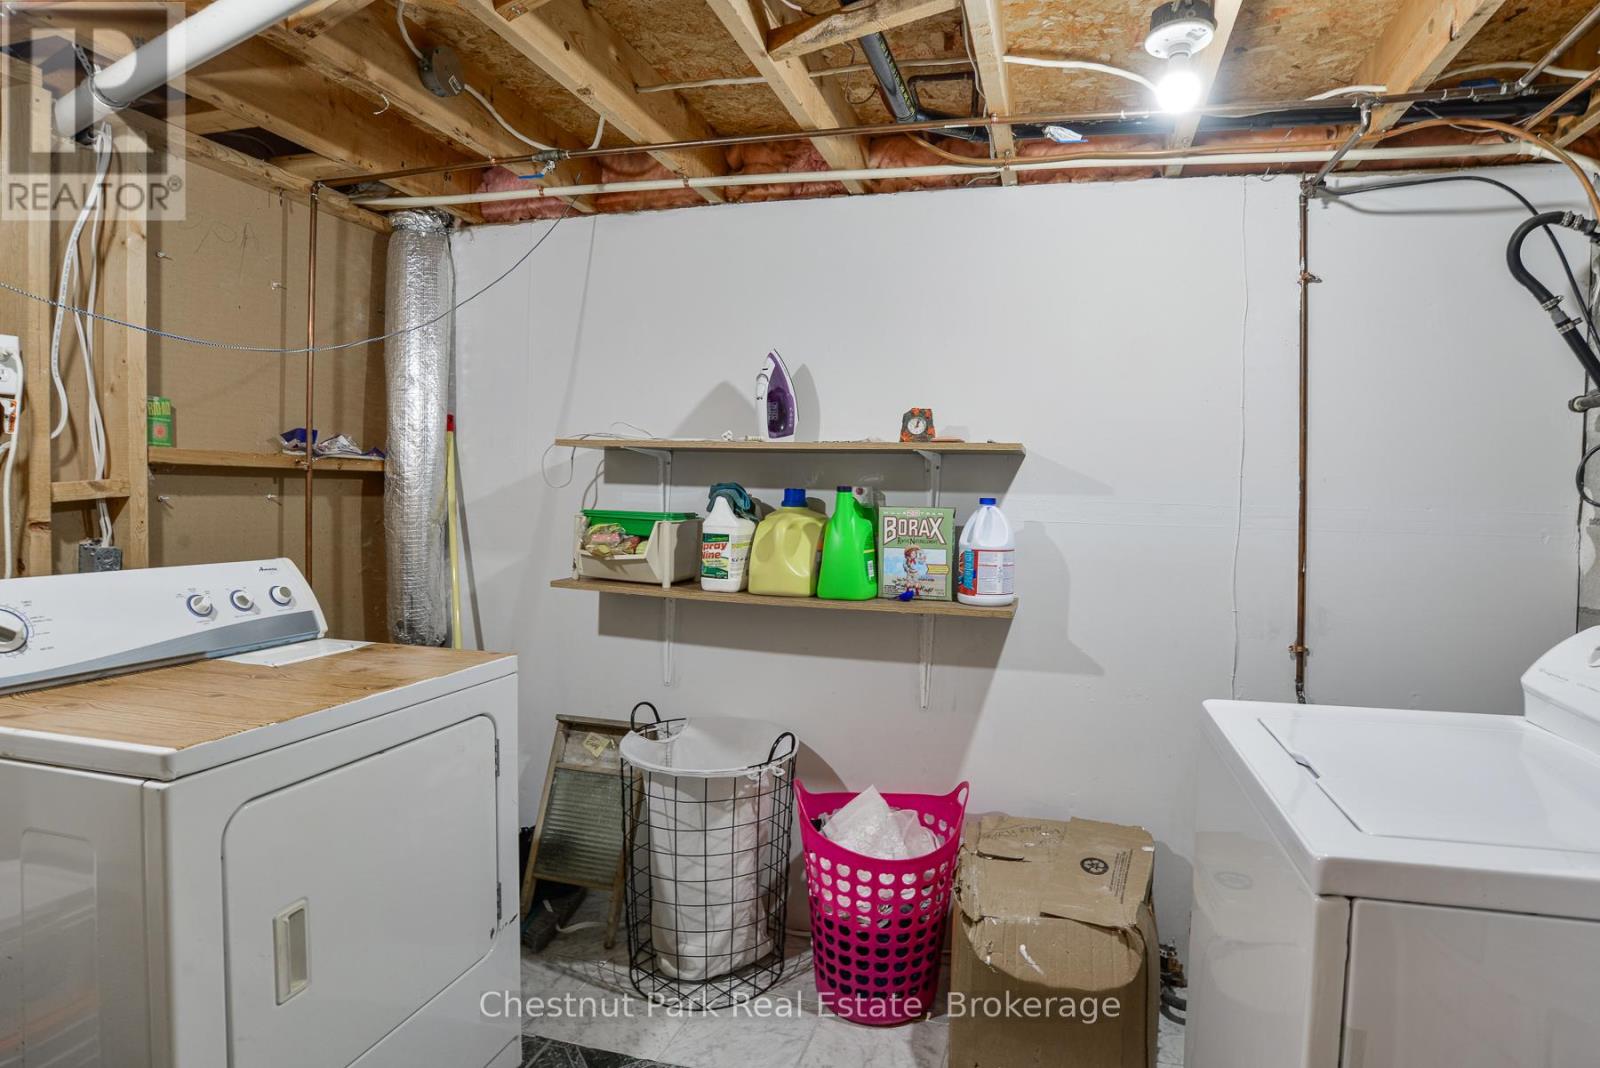
| Basement | Laundry Room | 2.18 m | 3.12 m | 2.18 m x 3.12 m |
| Basement | Den | 3.17 m | 3.15 m | 3.17 m x 3.15 m |
| Lower Level | Family Room | 6.68 m | 5.51 m | 6.68 m x 5.51 m |
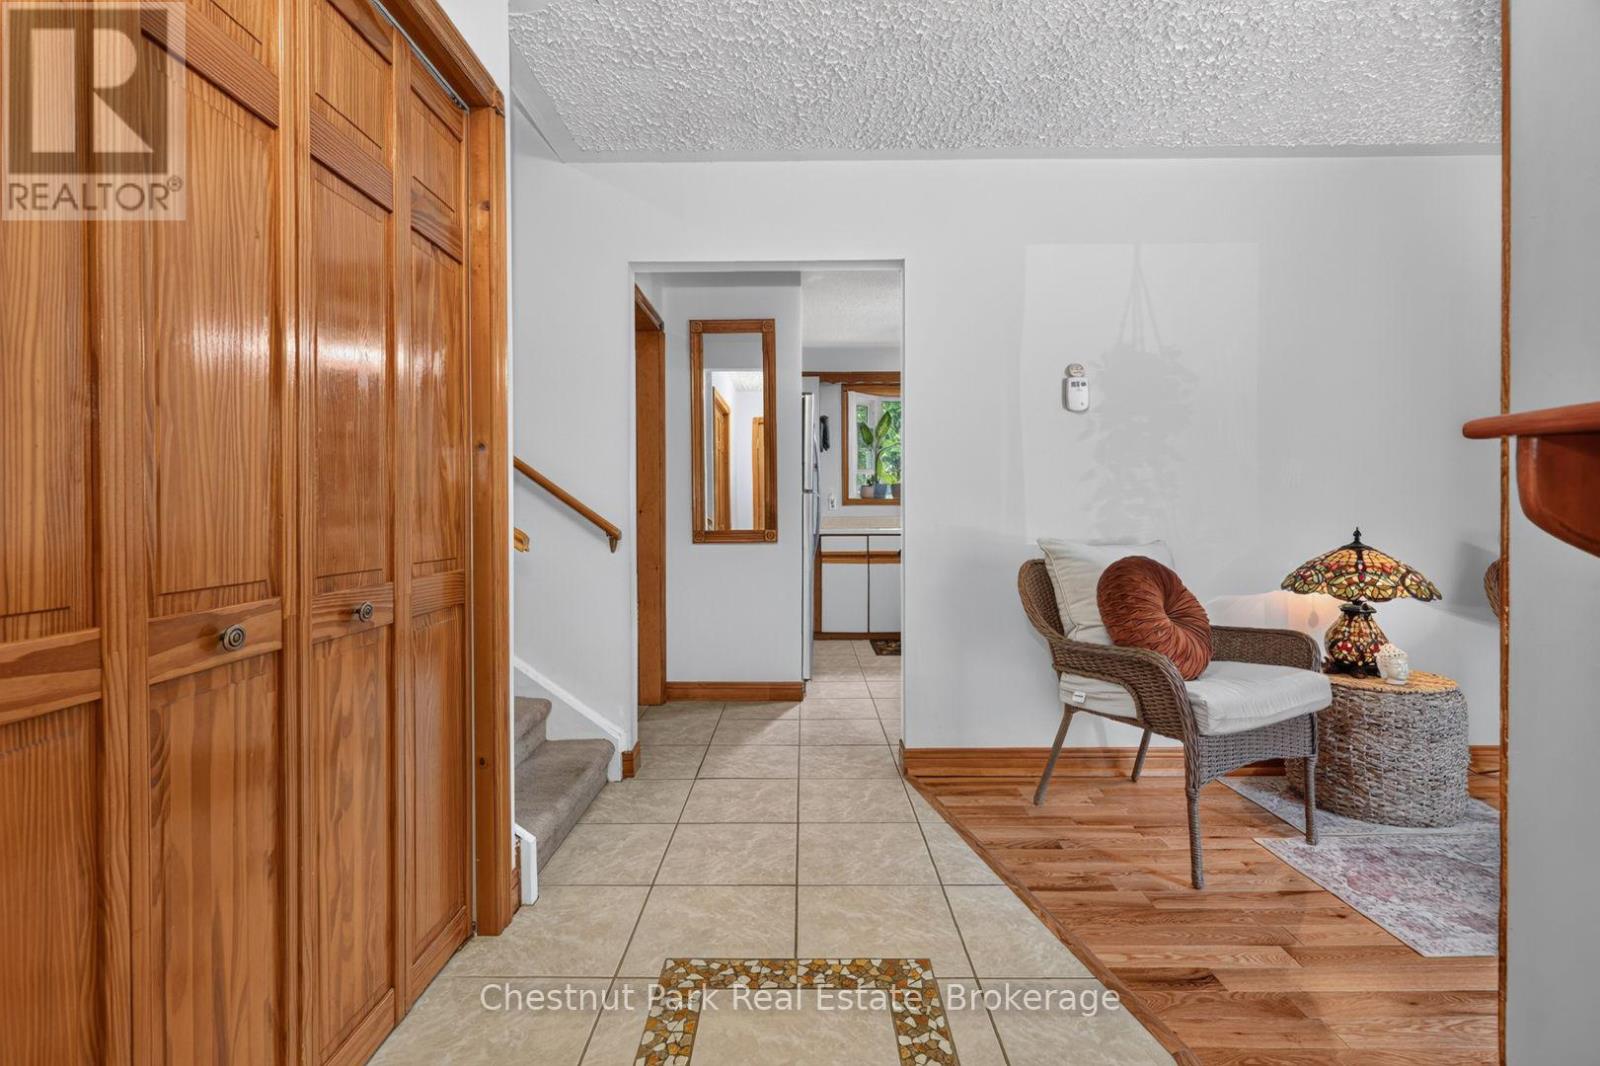
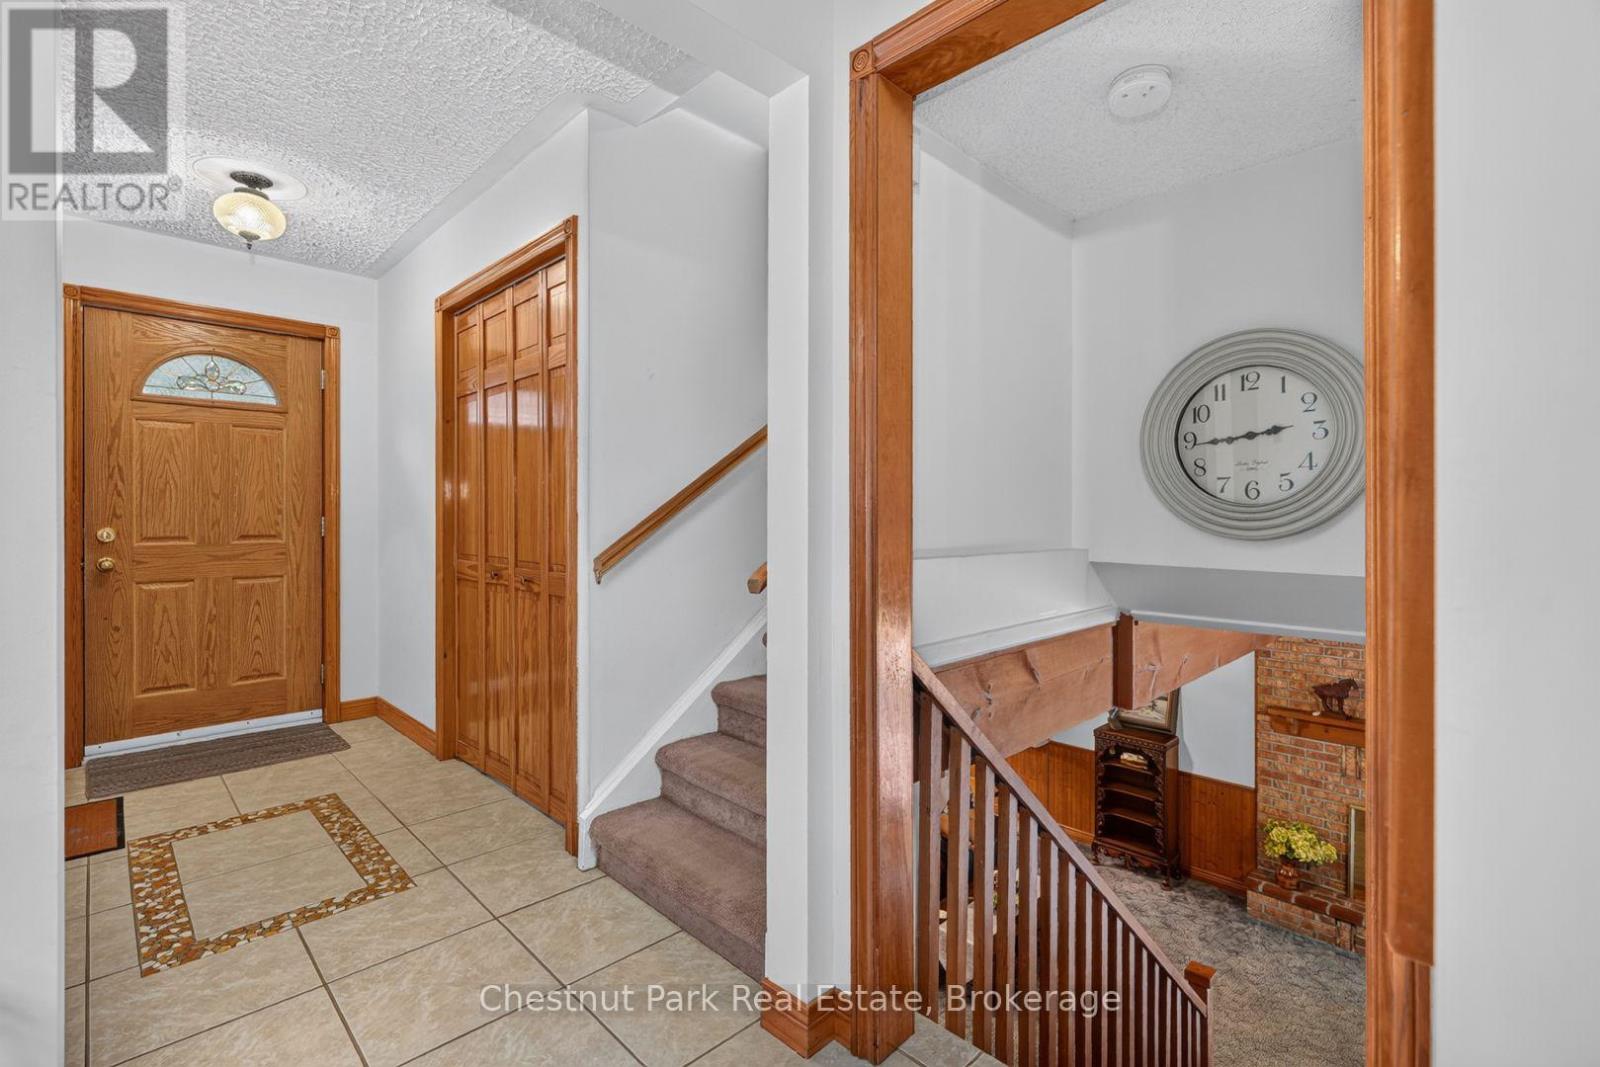
| Main Level | Foyer | 3.33 m | 1.52 m | 3.33 m x 1.52 m |
| Main Level | Other | 3.45 m | 3.51 m | 3.45 m x 3.51 m |
| Main Level | Dining Room | 3.56 m | 3.15 m | 3.56 m x 3.15 m |
| Main Level | Living Room | 3.33 m | 5.16 m | 3.33 m x 5.16 m |
Utilities
| Cable | Available |
| Electricity | Installed |
| Wireless | Available |

The trademarks REALTOR®, REALTORS®, and the REALTOR® logo are controlled by The Canadian Real Estate Association (CREA) and identify real estate professionals who are members of CREA. The trademarks MLS®, Multiple Listing Service® and the associated logos are owned by The Canadian Real Estate Association (CREA) and identify the quality of services provided by real estate professionals who are members of CREA. The trademark DDF® is owned by The Canadian Real Estate Association (CREA) and identifies CREA's Data Distribution Facility (DDF®)
August 10 2026 04:29:10
The Lakelands Association of REALTORS®
Chestnut Park Real Estate