
1213 Sherwood Forest Road Bracebridge, Ontario P1L 1X3

Contact Us
Contact us for more information

Jennifer Thomas
Broker
$3,000 Monthly
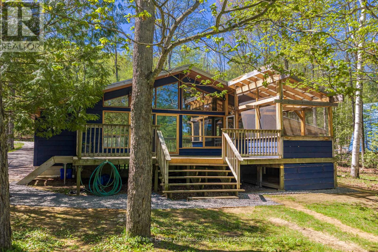
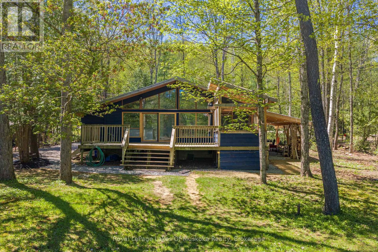
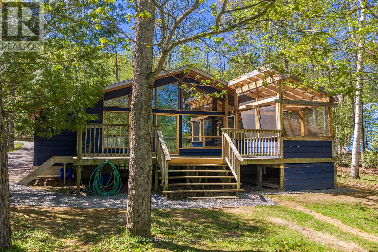
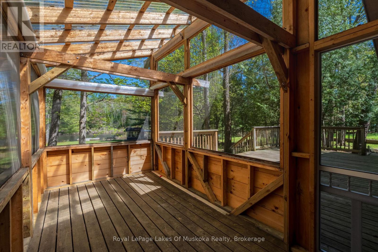
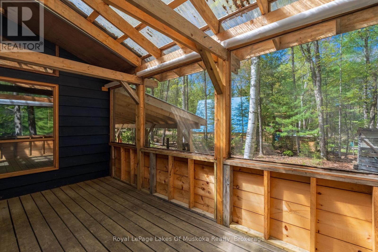
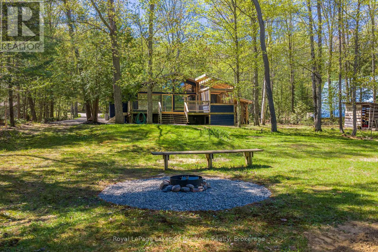
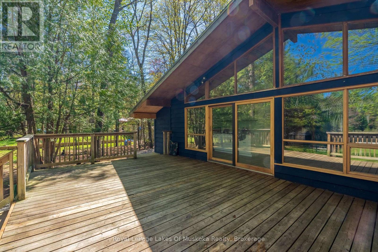
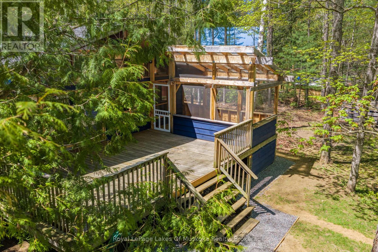
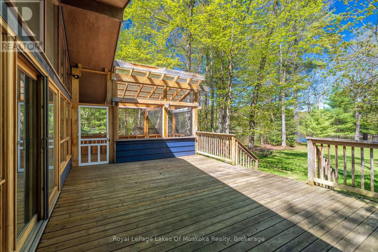
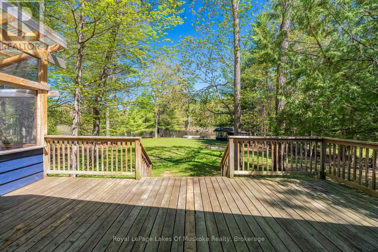
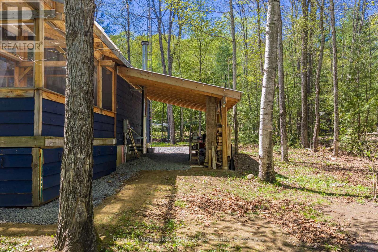
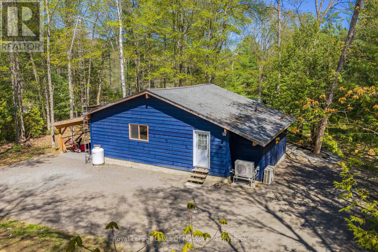
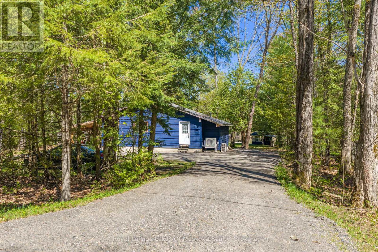
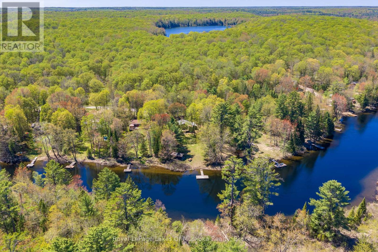
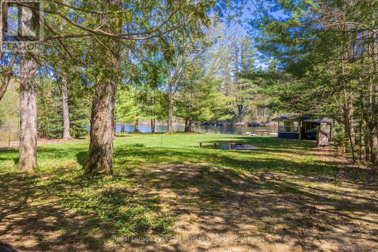
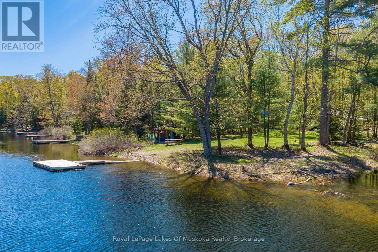
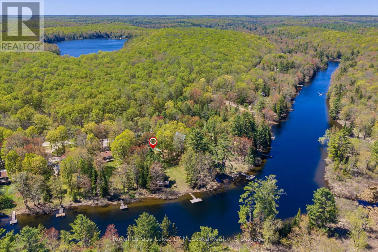
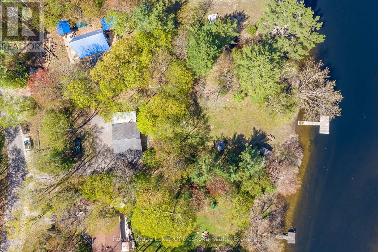
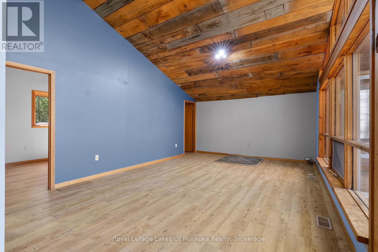
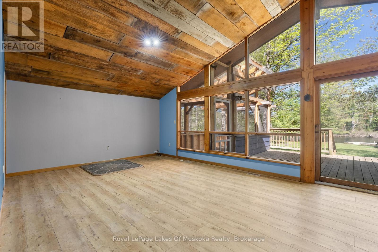
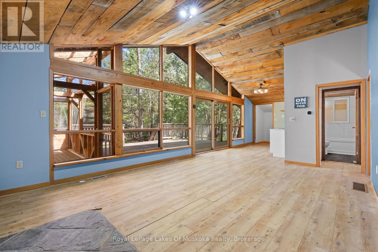
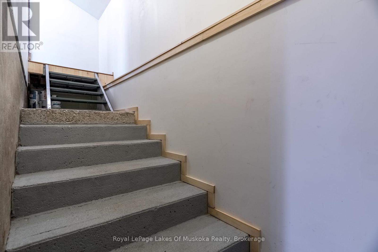
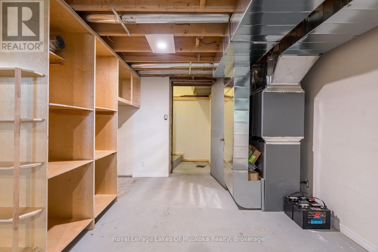
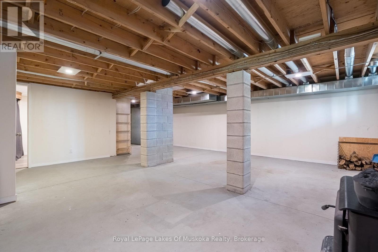
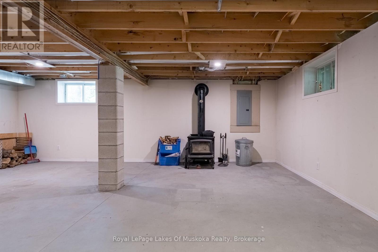
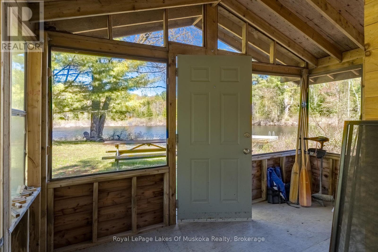
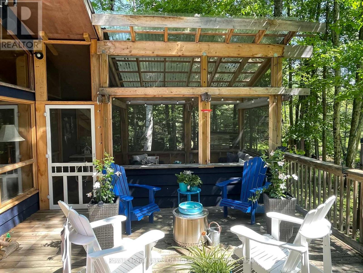
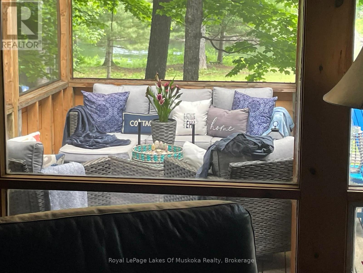
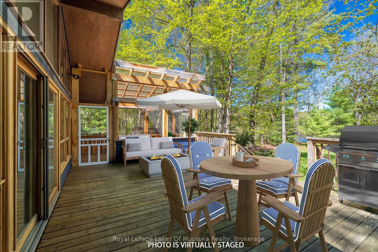
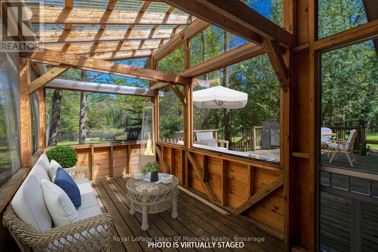
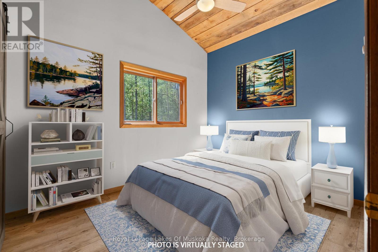
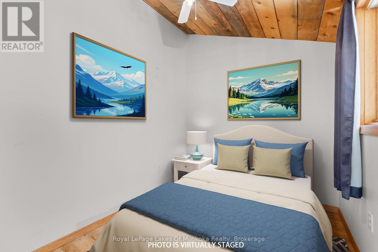
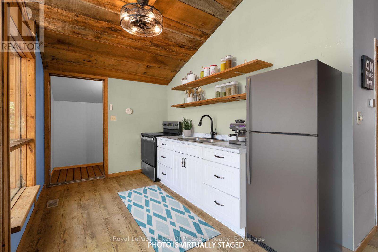
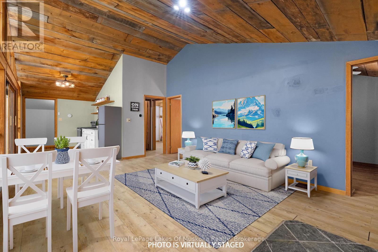
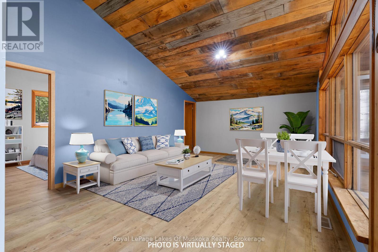
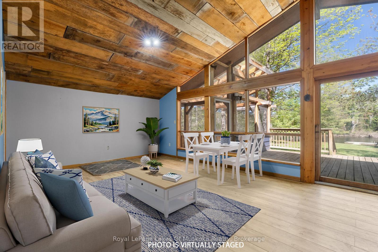
Welcome to 1213 Sherwood Forest Road. This is your opportunity to rent and enjoy four-season waterfront living on the beautiful Muskoka River just 15 minutes from Bracebridge. Offered at $3000/Month Plus Utilities, this charming 2-bedroom, 2-bathroom detached home combines the relaxed lifestyle of cottage country with the comfort and convenience of year-round living. Inside, the home offers a warm and inviting atmosphere ideal for families, weekend retreats, or those looking to embrace the waterfront lifestyle full-time. The open-concept layout creates a seamless flow for entertaining and everyday living, while large windows invite in natural light and showcase the stunning surroundings. A full basement, perfect for additional living space, a rec room, home office, or guest accommodations. Step outside to a spacious deck featuring a Muskoka room - the perfect place to unwind with morning coffee or evening drinks while taking in river views throughout the seasons. Enjoy the peace and privacy of waterfront living while still being only a short drive to Bracebridge's shops, restaurants, golf courses, trails, and everyday amenities. 1213 Sherwood Forest Road delivers the perfect balance of nature, comfort, and Muskoka lifestyle. **Some photos have been virtually staged** (id:60520)
Property Details
| MLS® Number | X13620892 |
| Property Type | Single Family |
| Community Name | Oakley |
| Community Features | Fishing |
| Easement | Unknown |
| Equipment Type | Propane Tank |
| Features | Level Lot, Wooded Area, Irregular Lot Size, Flat Site, Carpet Free, Sump Pump |
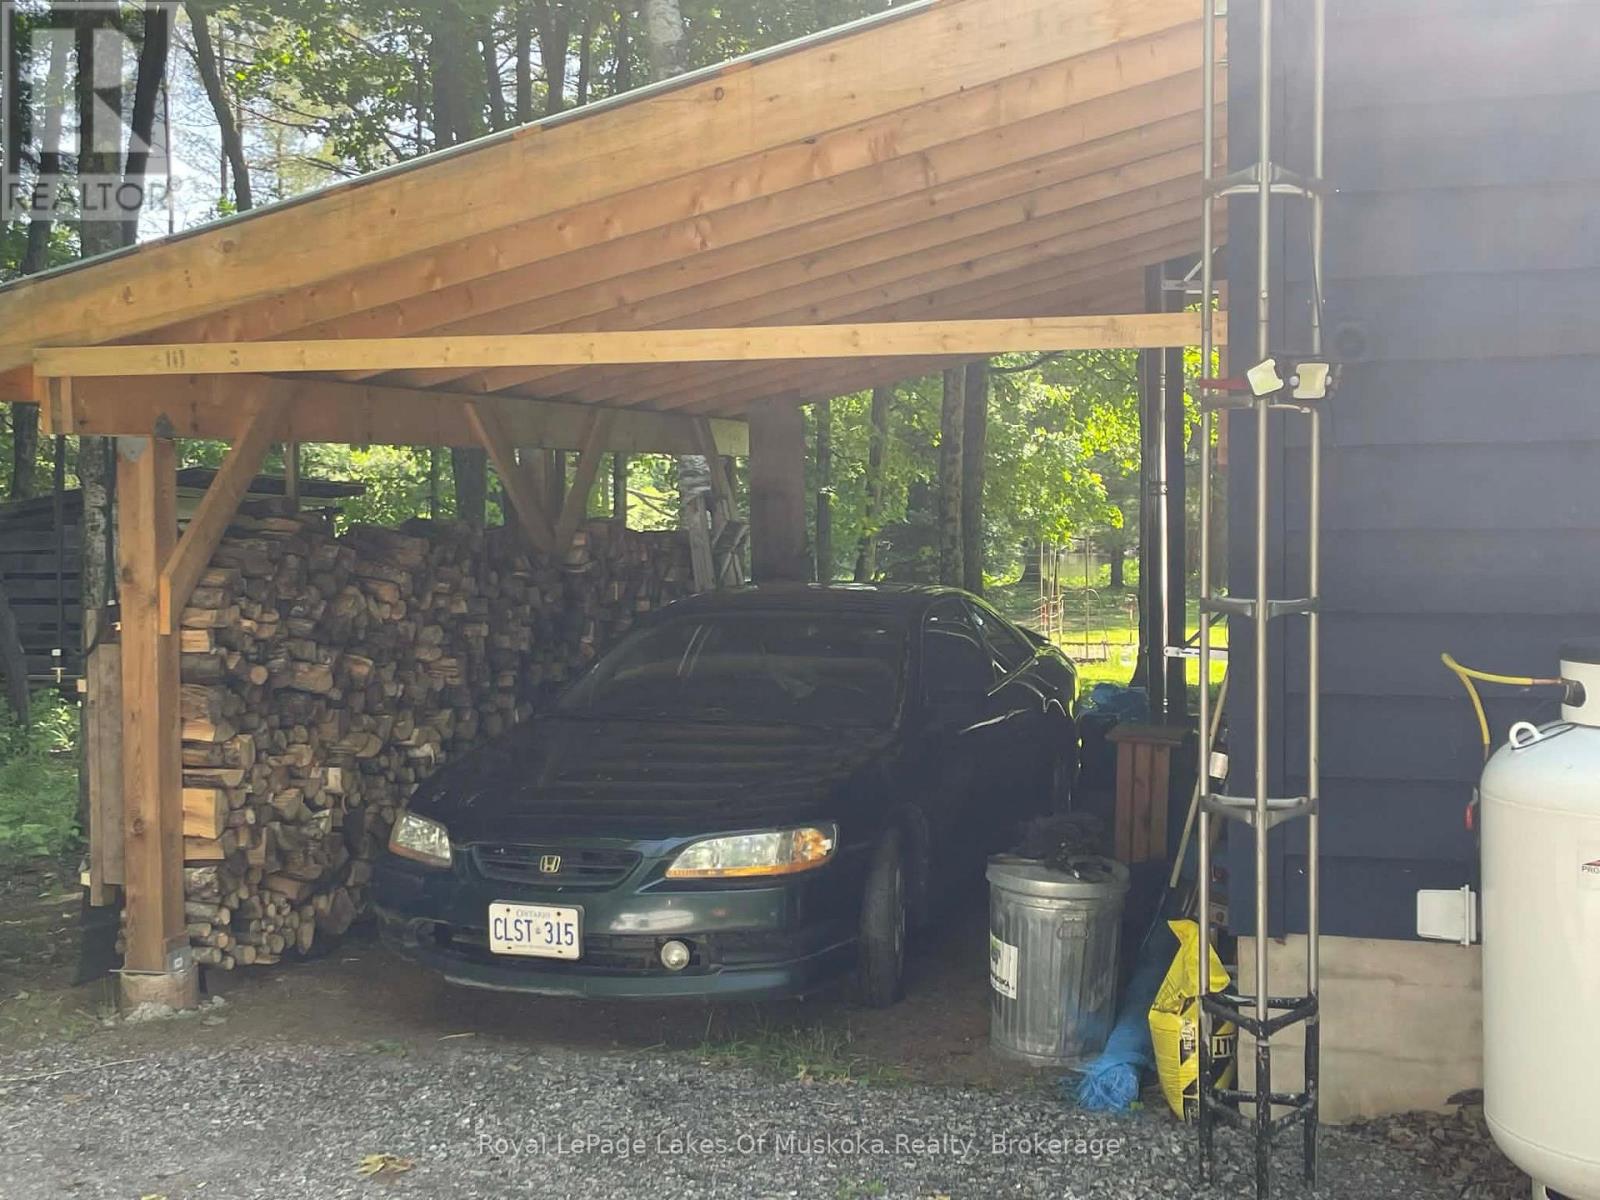
| Parking Space Total | 6 |
| Rental Equipment Type | Propane Tank |
| Structure | Deck, Dock |
| View Type | River View, Direct Water View, Unobstructed Water View |
| Water Front Name | Muskoka River |
| Water Front Type | Waterfront On River |
Building
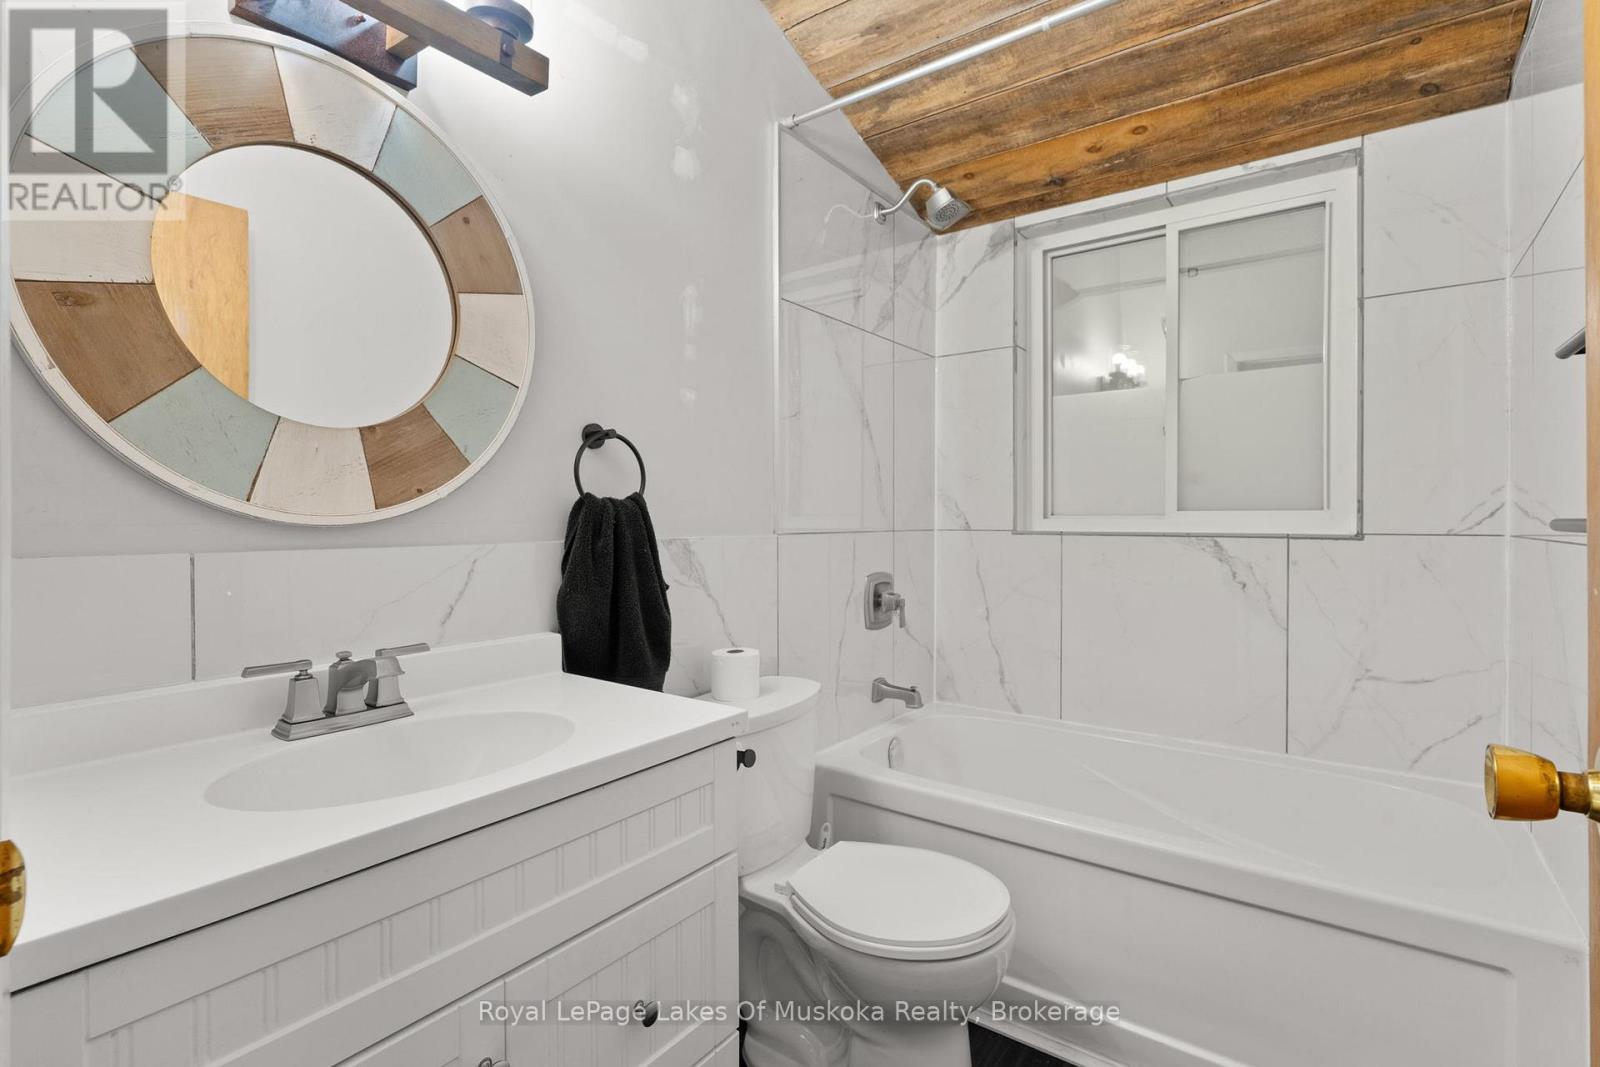
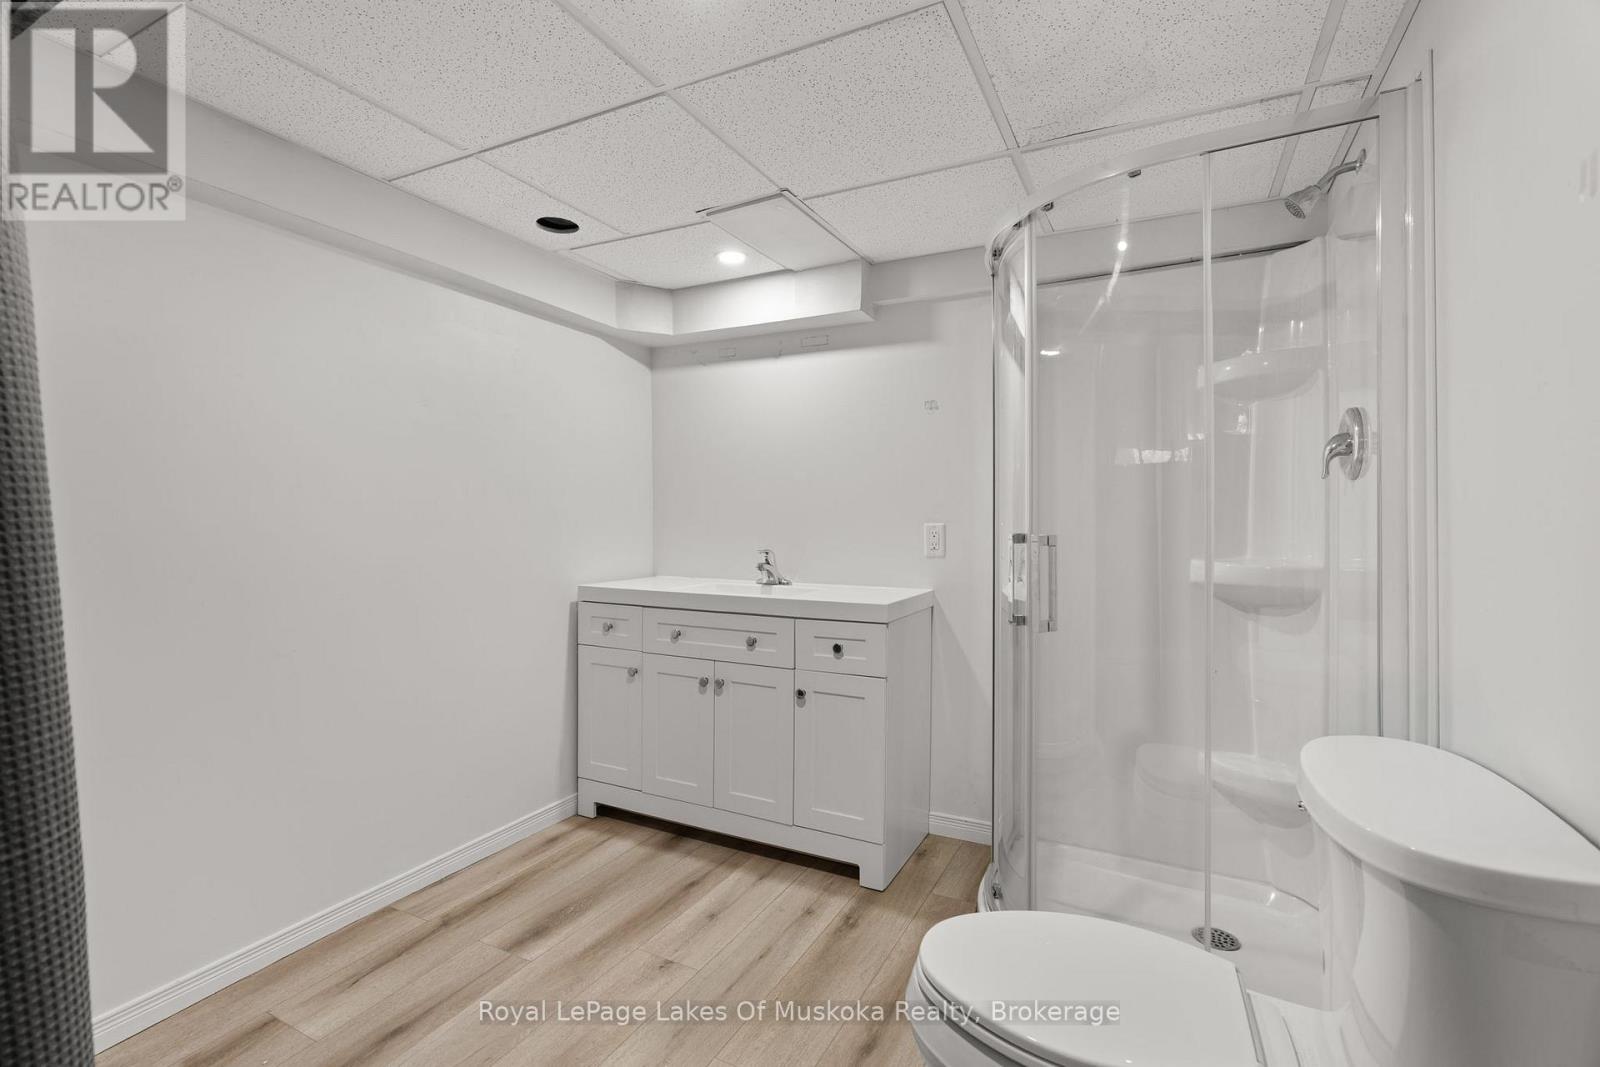
| Bathroom Total | 2 |
| Bedrooms Above Ground | 2 |
| Bedrooms Total | 2 |
| Age | 31 To 50 Years |
| Amenities | Fireplace(s) |
| Appliances | Water Heater, Water Purifier |
| Architectural Style | Bungalow |
| Basement Development | Partially Finished |
| Basement Type | Full (partially Finished) |
| Construction Style Attachment | Detached |
| Exterior Finish | Wood |
| Fire Protection | Smoke Detectors |
| Fireplace Present | Yes |
| Fireplace Type | Woodstove |
| Foundation Type | Block |
| Heating Fuel | Propane |
| Heating Type | Forced Air, Heat Pump |
| Stories Total | 1 |
| Size Interior | 700 - 1,100 Sqft |
| Type | House |
| Utility Water | Lake/river Water Intake |
Parking
| No Garage |
Land
| Access Type | Public Road, Year-round Access, Private Docking |
| Acreage | No |
| Landscape Features | Landscaped |
| Sewer | Septic System |
| Size Frontage | 128 Ft |
| Size Irregular | 128 Ft |
| Size Total Text | 128 Ft|1/2 - 1.99 Acres |
| Surface Water | River/stream |
Rooms
| Level | Type | Length | Width | Dimensions |
|---|---|---|---|---|
| Basement | Bathroom | 3.24 m | 2.41 m | 3.24 m x 2.41 m |
| Basement | Other | 6.57 m | 9.26 m | 6.57 m x 9.26 m |
| Main Level | Bathroom | 1.49 m | 2.36 m | 1.49 m x 2.36 m |
| Main Level | Foyer | 2.85 m | 3.42 m | 2.85 m x 3.42 m |
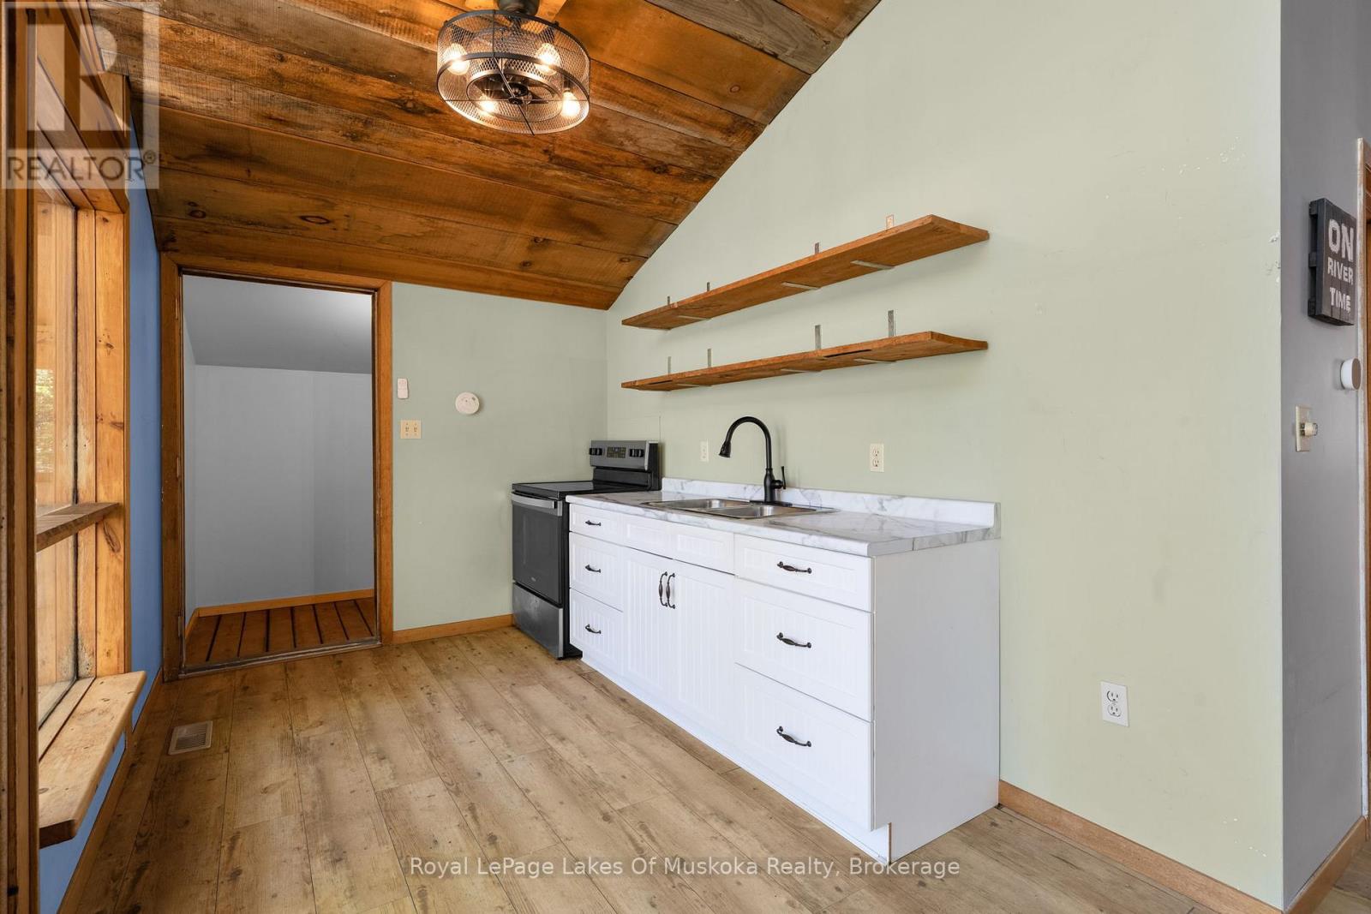
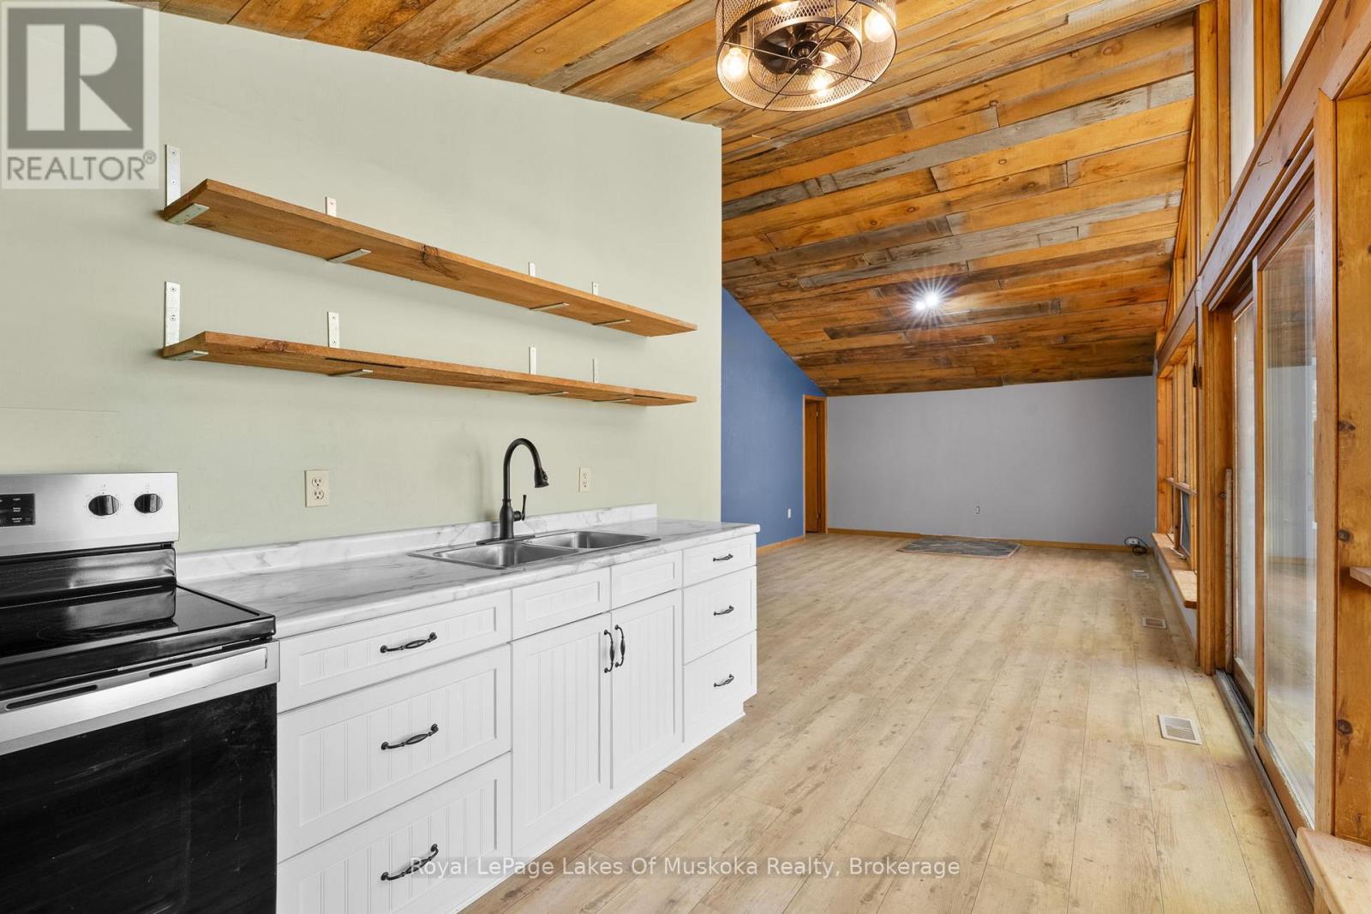
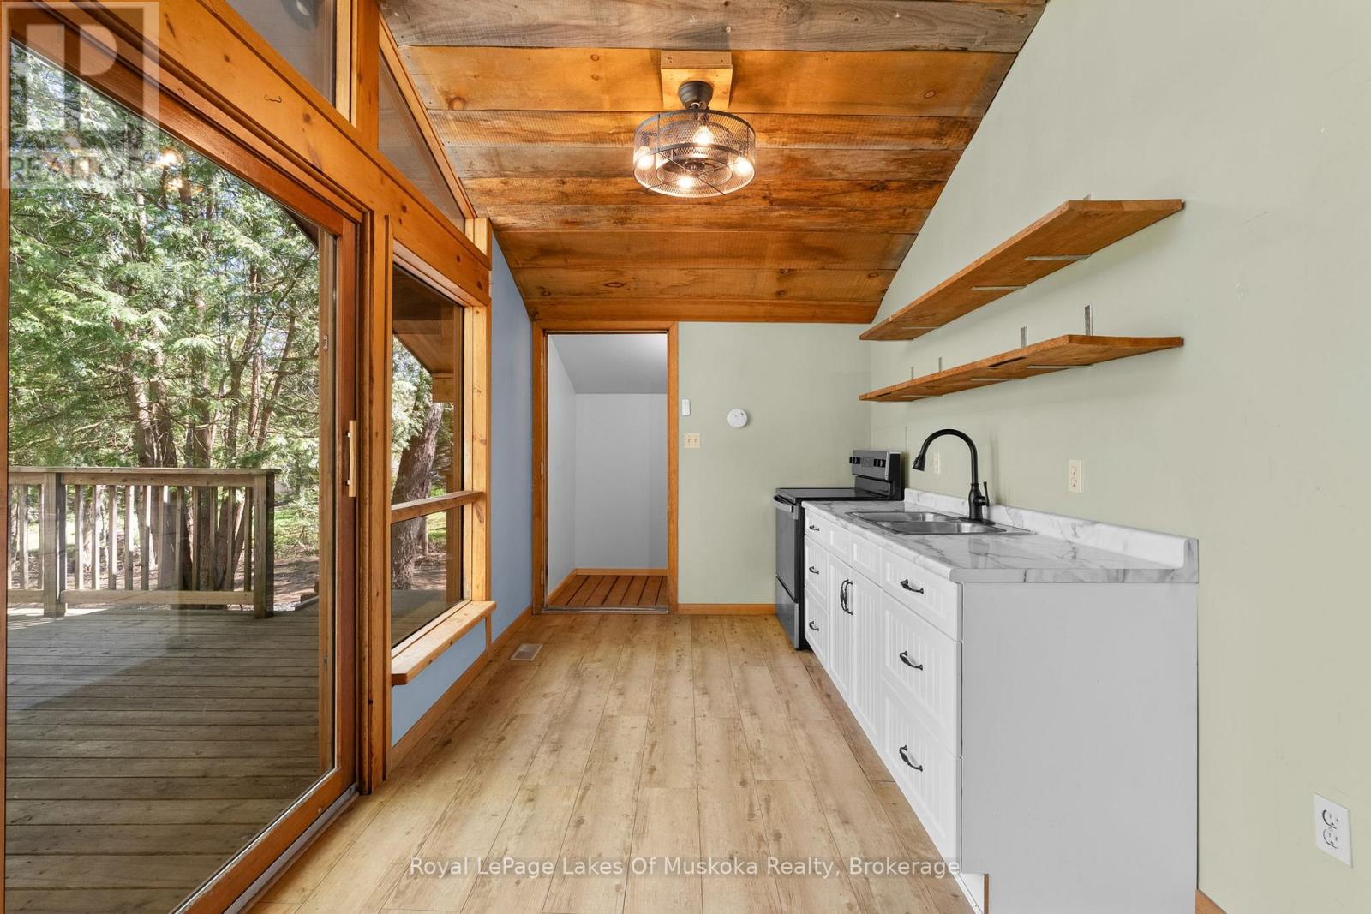
| Main Level | Kitchen | 2.43 m | 3.56 m | 2.43 m x 3.56 m |
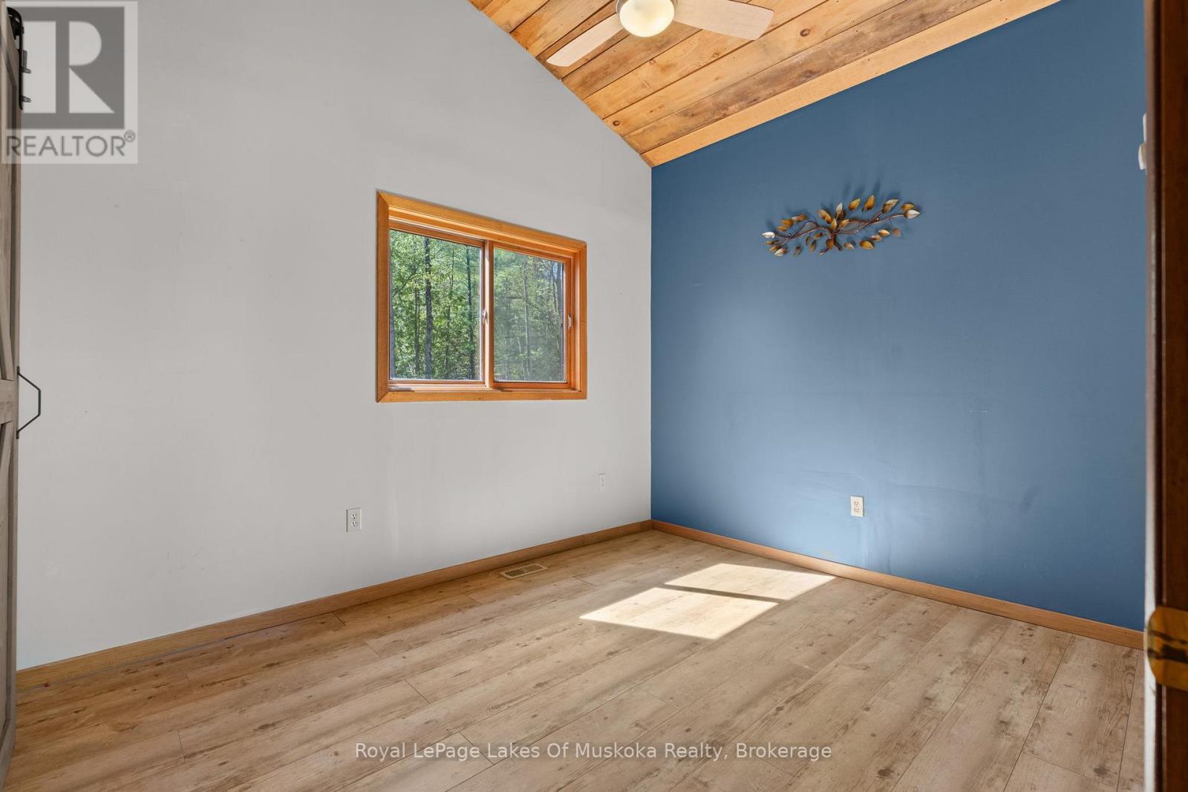
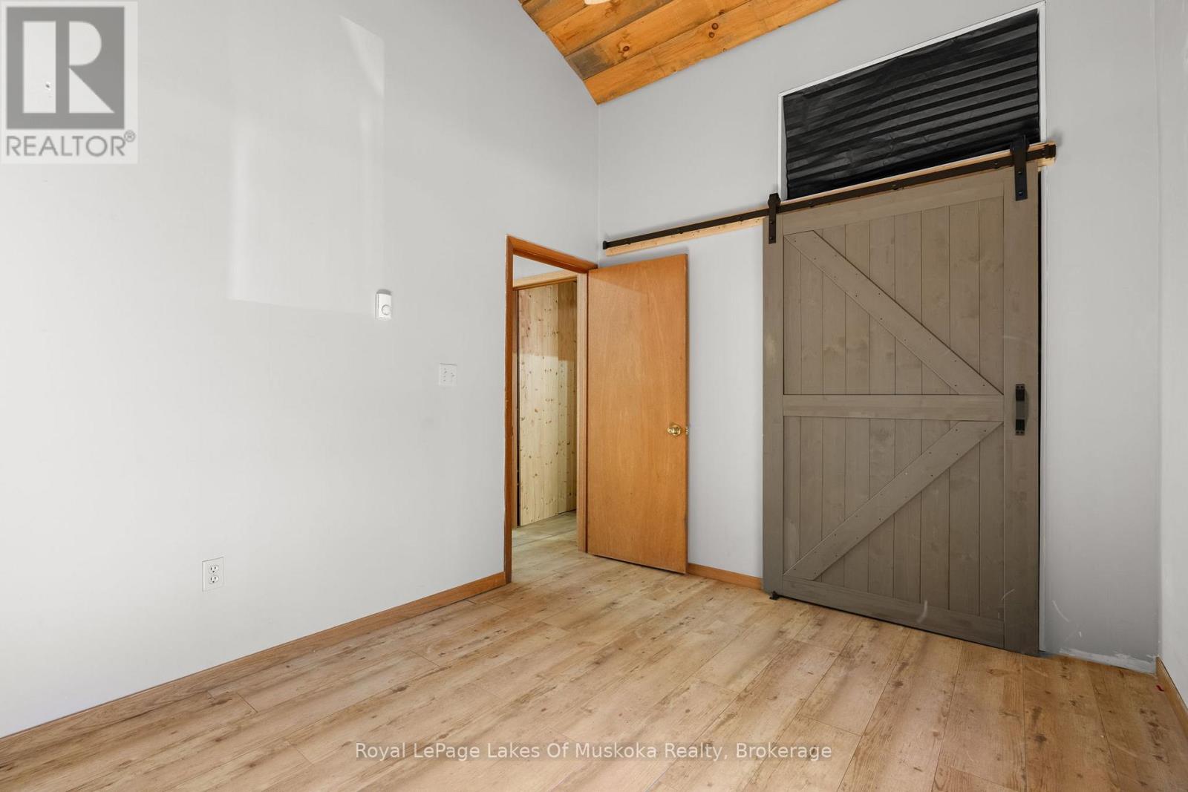
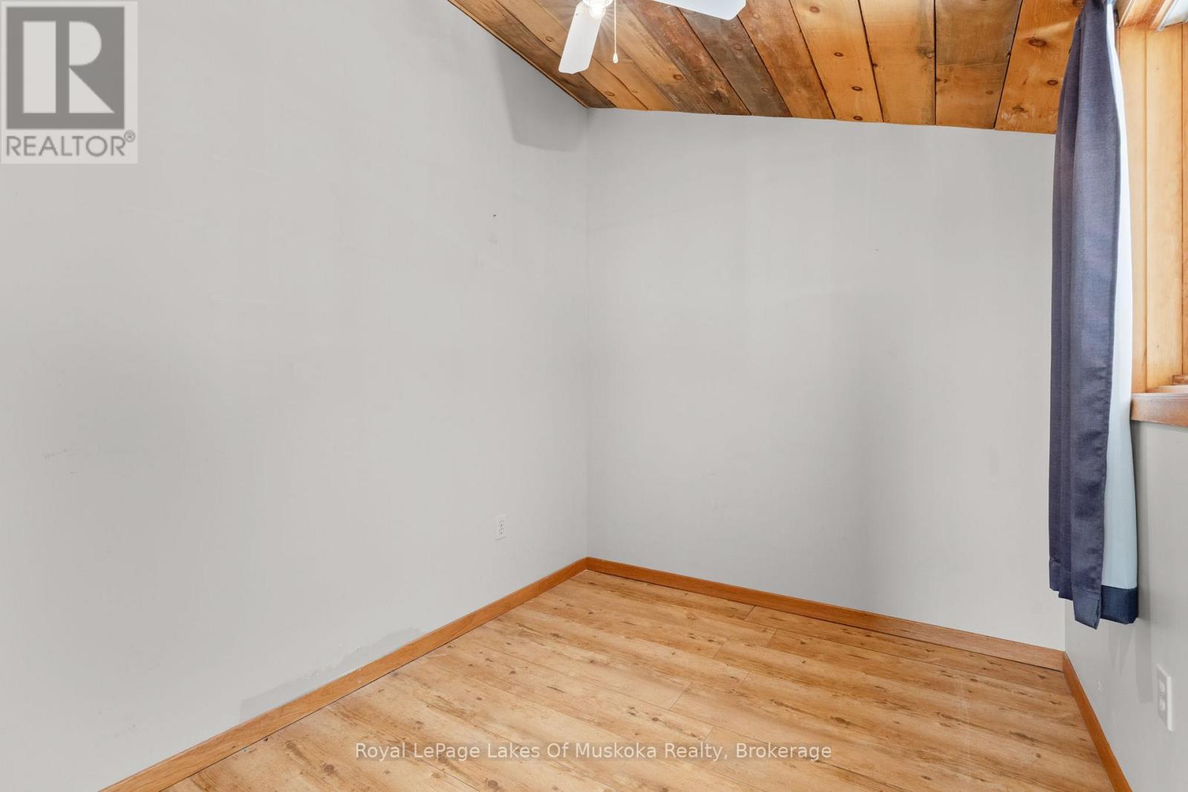
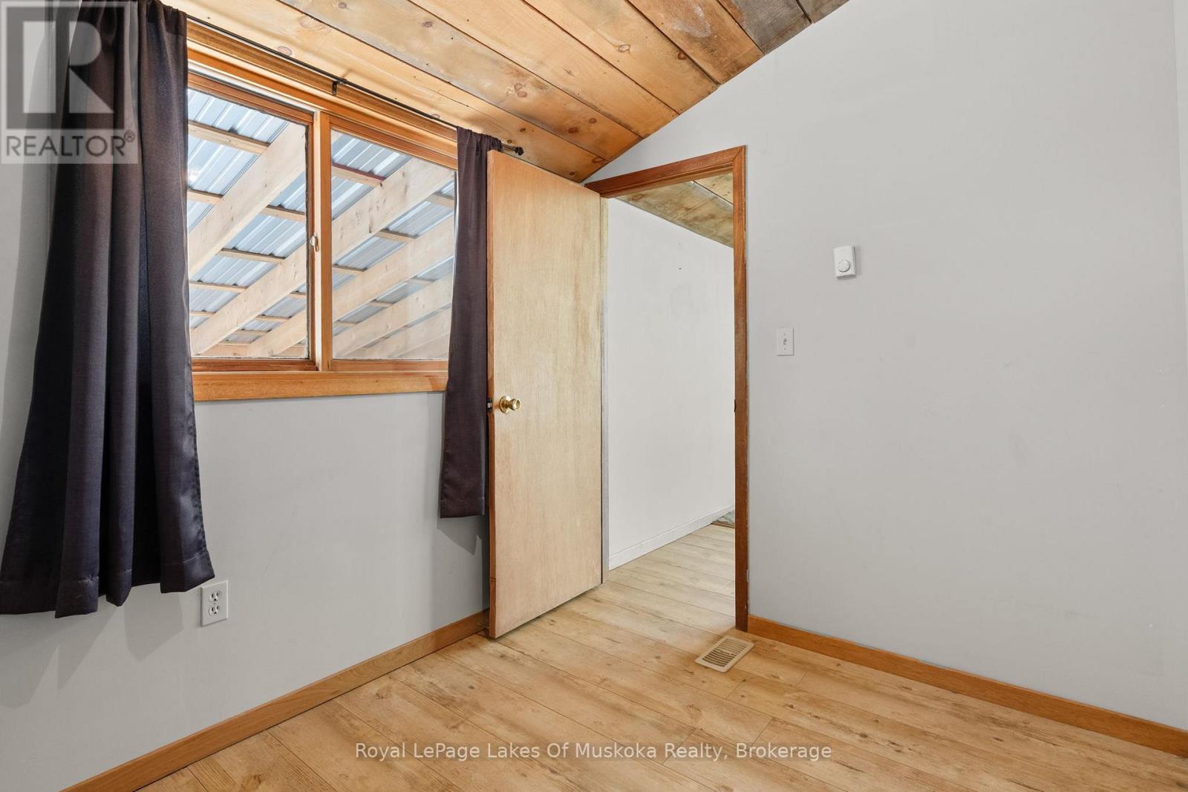
| Main Level | Bedroom | 2.83 m | 3.54 m | 2.83 m x 3.54 m |
| Main Level | Bedroom 2 | 2.82 m | 2.24 m | 2.82 m x 2.24 m |
| Main Level | Living Room | 4.06 m | 5.91 m | 4.06 m x 5.91 m |
Utilities
| Cable | Available |
| Electricity | Available |
| Wireless | Available |
| Electricity Available | Nearby |
| Telephone | Nearby |

The trademarks REALTOR®, REALTORS®, and the REALTOR® logo are controlled by The Canadian Real Estate Association (CREA) and identify real estate professionals who are members of CREA. The trademarks MLS®, Multiple Listing Service® and the associated logos are owned by The Canadian Real Estate Association (CREA) and identify the quality of services provided by real estate professionals who are members of CREA. The trademark DDF® is owned by The Canadian Real Estate Association (CREA) and identifies CREA's Data Distribution Facility (DDF®)
August 04 2026 04:29:56
The Lakelands Association of REALTORS®
Royal LePage Lakes Of Muskoka Realty