
8 Palmer Court Bracebridge, Ontario P1L 1K5

Contact Us
Contact us for more information

$899,000
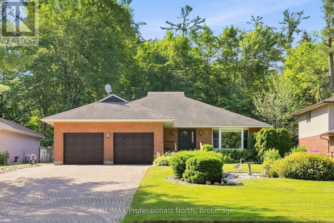
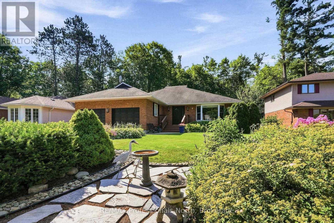
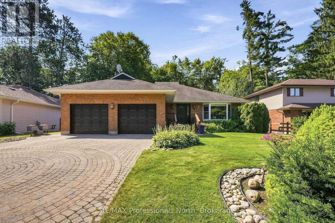
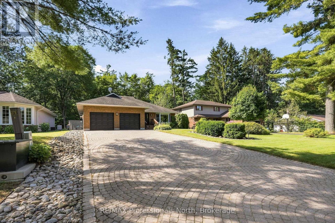
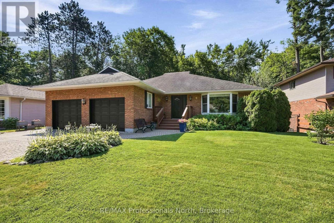
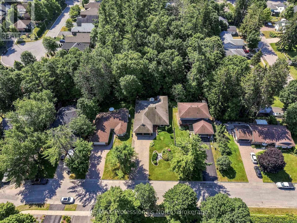
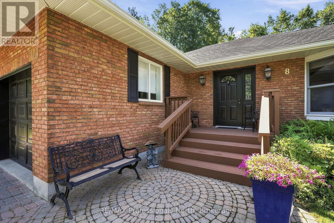
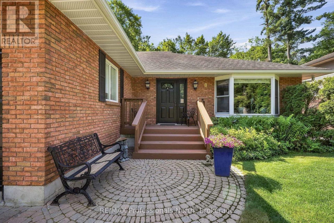
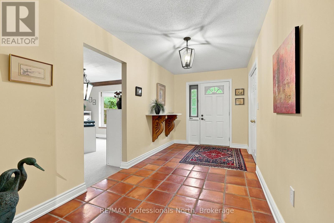
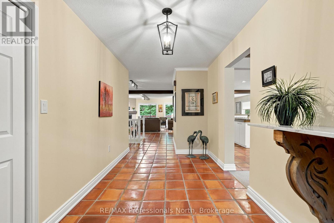
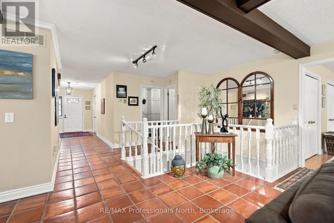
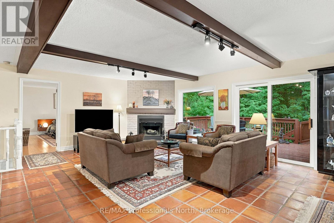
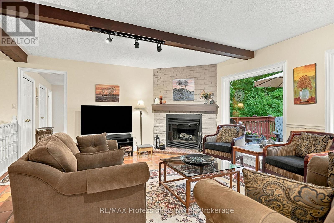
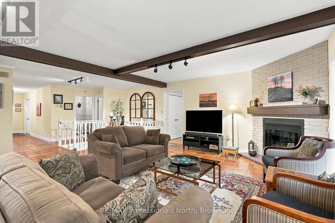
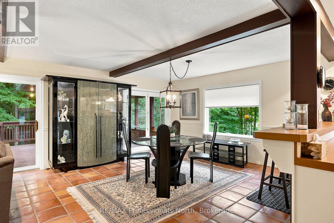
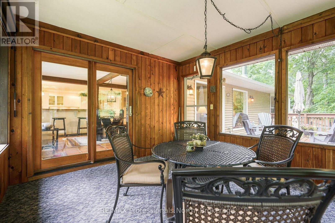
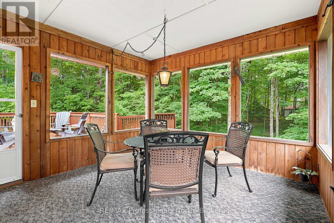
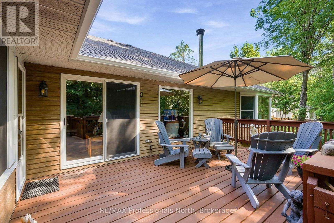
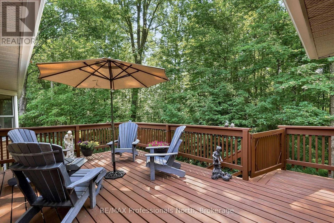
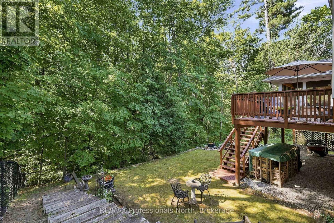
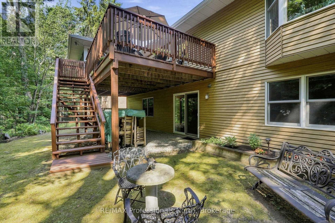
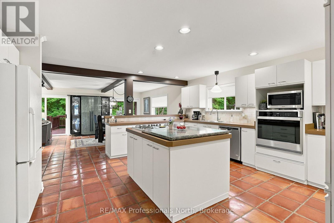
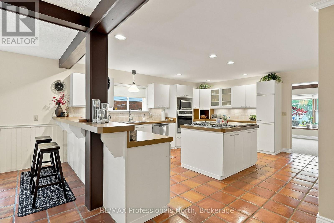
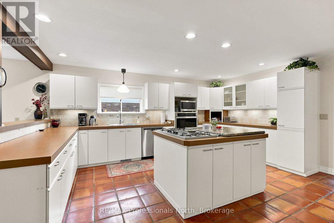
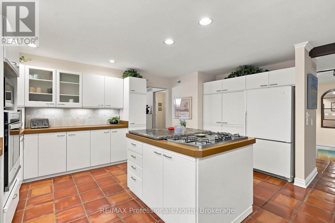
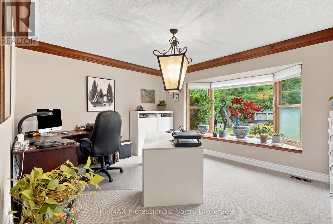
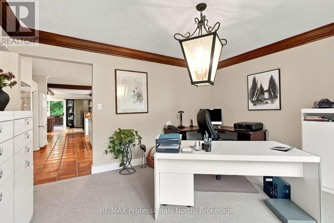
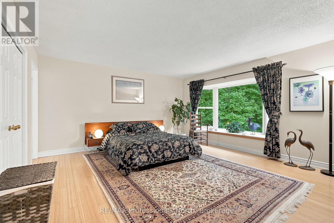
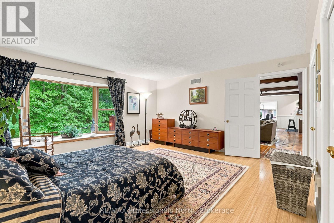
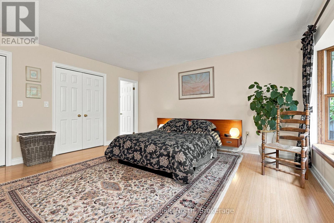
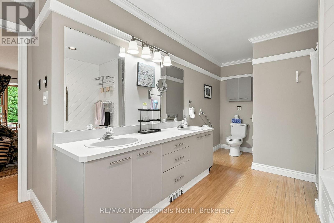
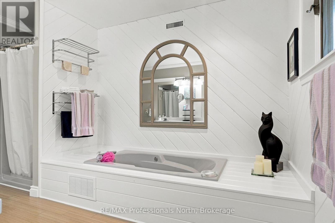
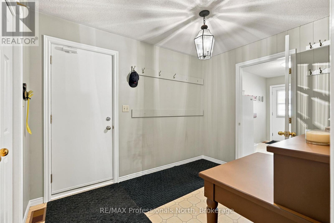
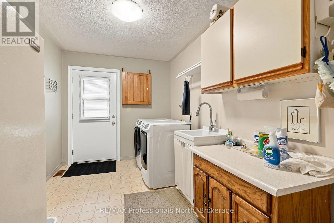
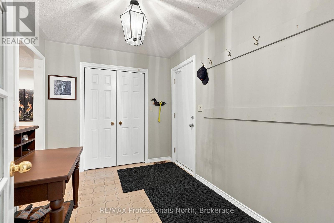
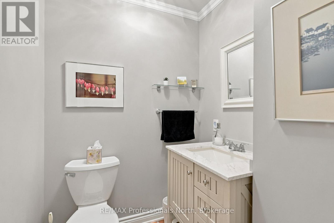
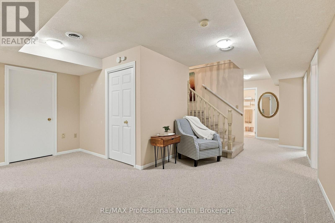
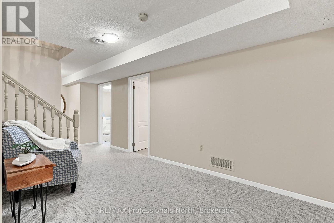
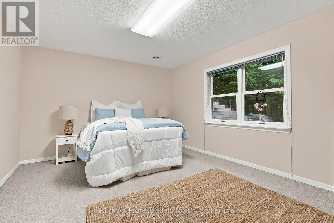
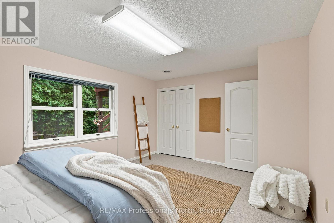
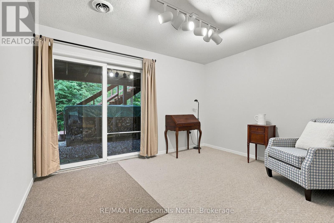
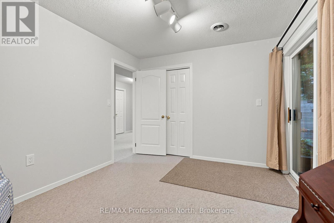
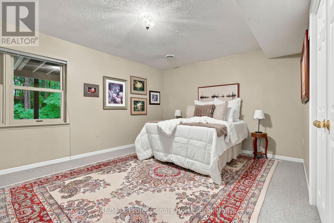
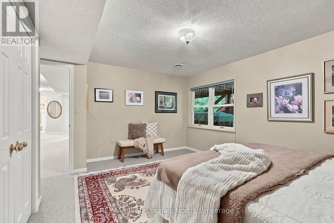
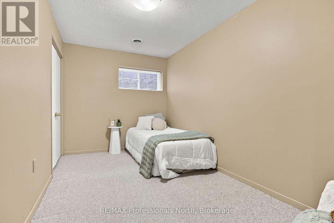
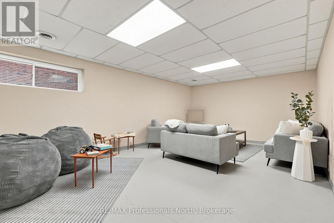
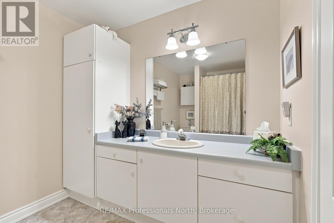
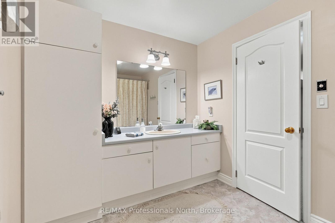
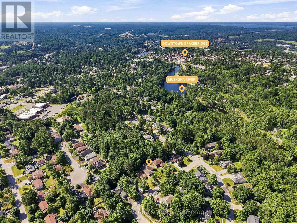
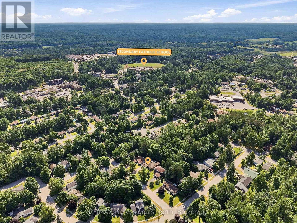
Welcome to 8 Palmer Court, a stunning all-brick bungalow with aluminum siding nestled on a quiet court just minutes from the heart of downtown Bracebridge. Meticulously landscaped with a beautiful interlock driveway, this home makes an exceptional first impression before you even step inside. Offering over 2,000 square feet on the main floor plus an additional 1,700+ square feet of finished walkout lower level, this property delivers an impressive amount of thoughtfully designed living space. Upon entry, a bright front room with a large bay window overlooking the manicured gardens provides the ideal setting for a home office, formal sitting room, or dining room. The open-concept kitchen is what all of us are looking for, large, open concept, tons of counter space, and pantries equipped with dual lazy Susans for effortless organization. The dining area flows seamlessly into the great room complete with a cozy fireplace, and from here you have access to a sun-filled deck and a screened-in Muskoka room, perfect for enjoying the natural surroundings in comfort. The main floor primary suite offers a generous bedroom with a stunning bay window overlooking the private backyard, two large closets, and a spacious ensuite. A convenient mudroom off the double car garage features laundry, ample storage, and exterior access, while a powder room completes the main level. The lower walkout level is flooded with natural light thanks to large windows and sliding glass doors leading to the fully fenced backyard. This level features four versatile bedrooms, a recreation room, a four-piece bathroom, and a large utility, workshop space and coldroom. The private, low-maintenance backyard backs onto a treed property offering wonderful seclusion. Additional highlights include a professionally surveyed lot, a full-home portable Generac backup generator, and the comfort of town water, sewer, and natural gas services. (id:60520)
Property Details
| MLS® Number | X13564964 |
| Property Type | Single Family |
| Community Name | Macaulay |
| Amenities Near By | Golf Nearby, Hospital |
| Community Features | School Bus |
| Equipment Type | Water Heater |
| Features | Sloping, Flat Site |
| Parking Space Total | 6 |
| Rental Equipment Type | Water Heater |
| Structure | Deck |
Building
| Bathroom Total | 3 |
| Bedrooms Above Ground | 5 |
| Bedrooms Total | 5 |
| Amenities | Fireplace(s) |
| Appliances | Garage Door Opener Remote(s), Oven - Built-in, Range, Blinds, Dishwasher, Dryer, Freezer, Oven, Washer, Refrigerator |
| Architectural Style | Bungalow |
| Basement Development | Finished |
| Basement Features | Walk Out |
| Basement Type | Full (finished) |
| Construction Style Attachment | Detached |
| Cooling Type | Central Air Conditioning |
| Exterior Finish | Aluminum Siding, Brick |
| Fireplace Present | Yes |
| Fireplace Total | 1 |
| Foundation Type | Block |
| Half Bath Total | 1 |
| Heating Fuel | Natural Gas |
| Heating Type | Forced Air |
| Stories Total | 1 |
| Size Interior | 2,000 - 2,500 Sqft |
| Type | House |
| Utility Power | Generator |
| Utility Water | Municipal Water |
Parking
| Attached Garage | |
| Garage |
Land
| Access Type | Year-round Access |
| Acreage | No |
| Fence Type | Fenced Yard |
| Land Amenities | Golf Nearby, Hospital |
| Landscape Features | Lawn Sprinkler, Landscaped |
| Sewer | Sanitary Sewer |
| Size Depth | 165 Ft |
| Size Frontage | 66 Ft |
| Size Irregular | 66 X 165 Ft |
| Size Total Text | 66 X 165 Ft |
Rooms
| Level | Type | Length | Width | Dimensions |
|---|---|---|---|---|
| Lower Level | Recreational, Games Room | 4.16 m | 6.45 m | 4.16 m x 6.45 m |
| Lower Level | Bedroom | 4.14 m | 2.41 m | 4.14 m x 2.41 m |
| Lower Level | Bedroom | 4.74 m | 3.63 m | 4.74 m x 3.63 m |
| Lower Level | Bedroom | 3.78 m | 3.02 m | 3.78 m x 3.02 m |
| Lower Level | Bedroom | 3.63 m | 4.74 m | 3.63 m x 4.74 m |
| Lower Level | Bathroom | 2.58 m | 3.21 m | 2.58 m x 3.21 m |
| Main Level | Bathroom | 4.94 m | 3.66 m | 4.94 m x 3.66 m |
| Main Level | Den | 4.21 m | 3.65 m | 4.21 m x 3.65 m |
| Main Level | Kitchen | 4.52 m | 5.46 m | 4.52 m x 5.46 m |
| Main Level | Dining Room | 4.26 m | 4.52 m | 4.26 m x 4.52 m |
| Main Level | Living Room | 6.7 m | 5.28 m | 6.7 m x 5.28 m |
| Main Level | Bathroom | 2.09 m | 1.66 m | 2.09 m x 1.66 m |
| Main Level | Laundry Room | 7.01 m | 2.43 m | 7.01 m x 2.43 m |
| Main Level | Primary Bedroom | 4.62 m | 4.92 m | 4.62 m x 4.92 m |
Utilities
| Cable | Available |
| Electricity | Installed |
| Wireless | Available |
| Sewer | Installed |

The trademarks REALTOR®, REALTORS®, and the REALTOR® logo are controlled by The Canadian Real Estate Association (CREA) and identify real estate professionals who are members of CREA. The trademarks MLS®, Multiple Listing Service® and the associated logos are owned by The Canadian Real Estate Association (CREA) and identify the quality of services provided by real estate professionals who are members of CREA. The trademark DDF® is owned by The Canadian Real Estate Association (CREA) and identifies CREA's Data Distribution Facility (DDF®)
July 17 2026 05:00:01
The Lakelands Association of REALTORS®
RE/MAX Professionals North