
36 Edward Street Bracebridge, Ontario P1L 1H5

Contact Us
Contact us for more information

Jennifer Stilson
Broker
$574,900
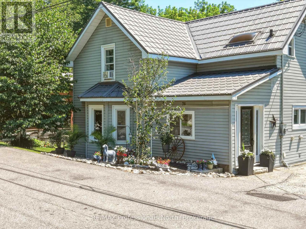
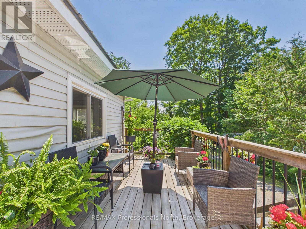
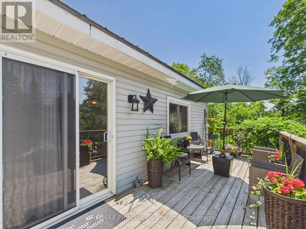
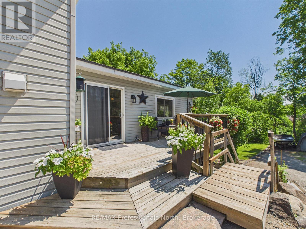
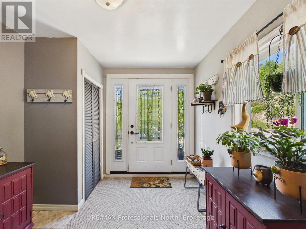
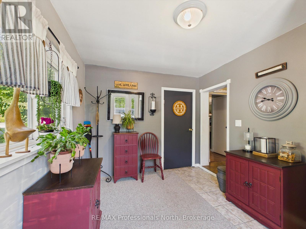
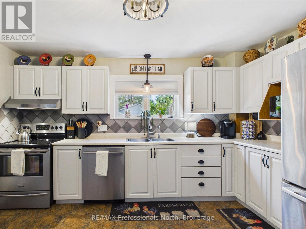
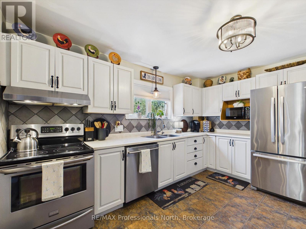
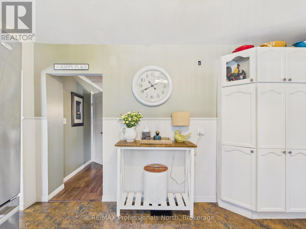
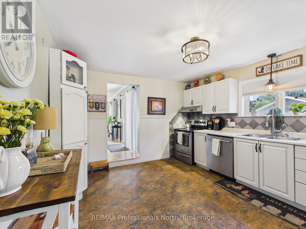
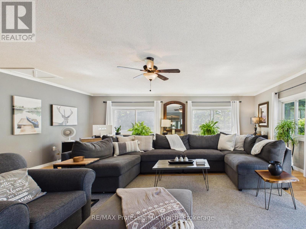
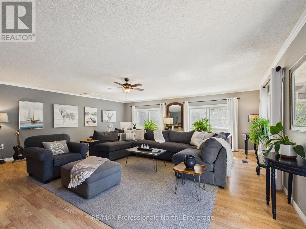
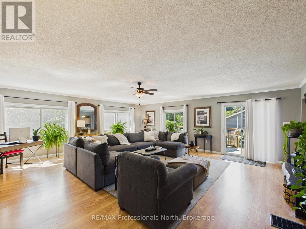
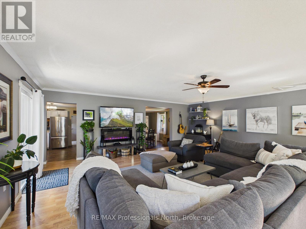
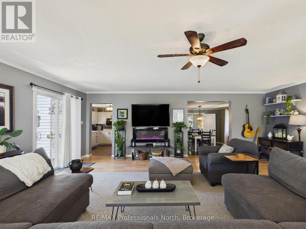
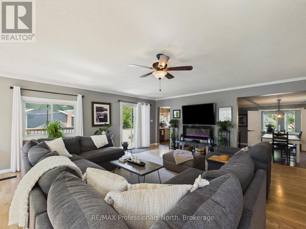
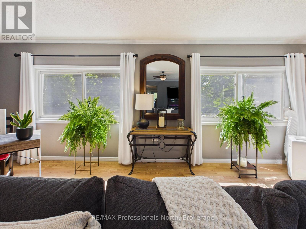
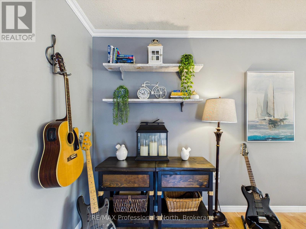
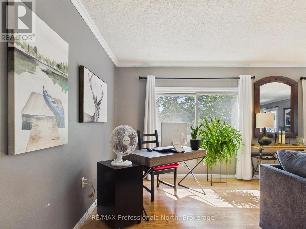
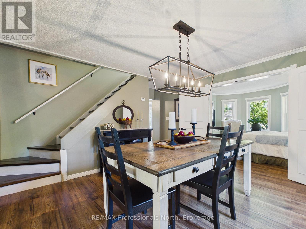
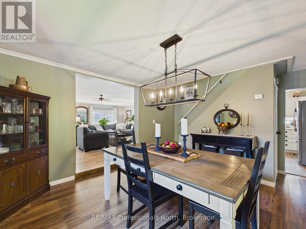
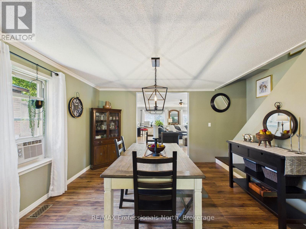
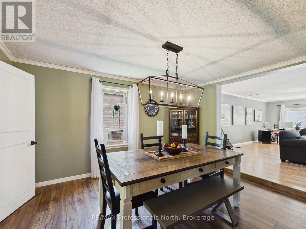
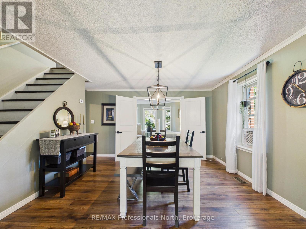
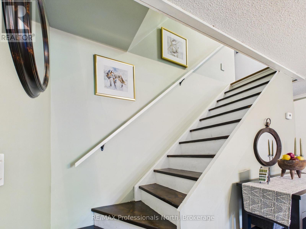
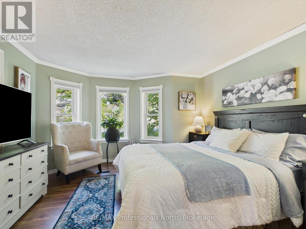
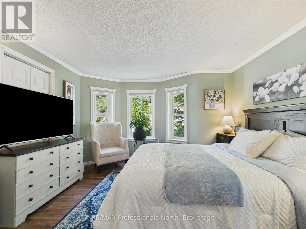
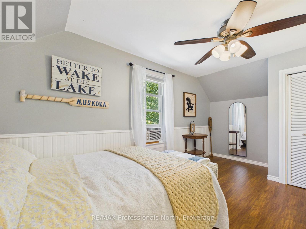
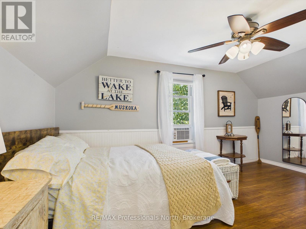
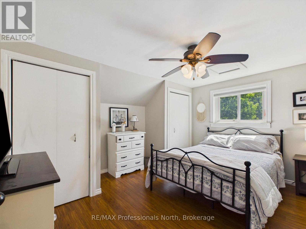
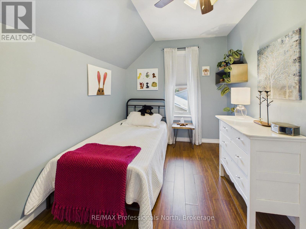
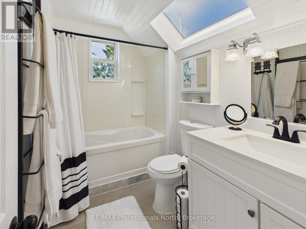
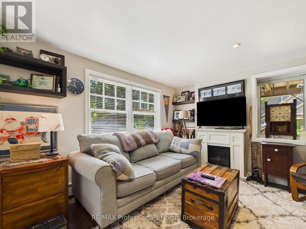
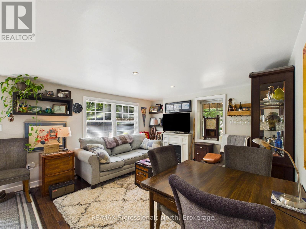
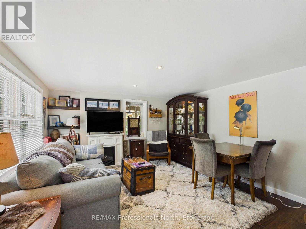
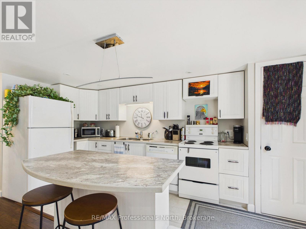
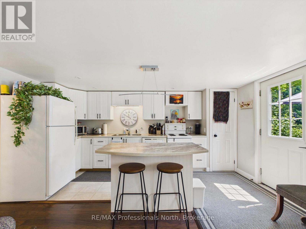
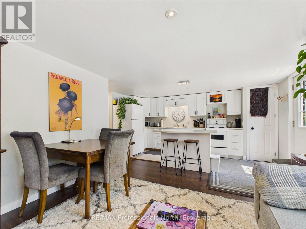
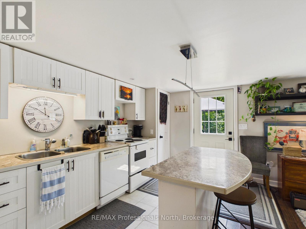
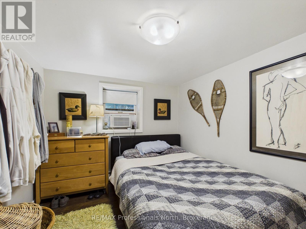
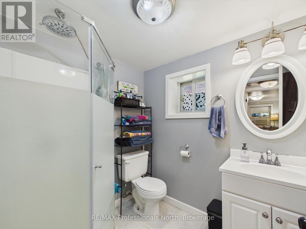
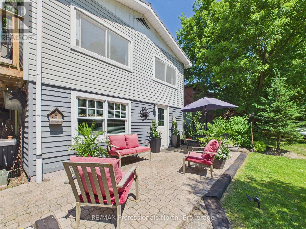
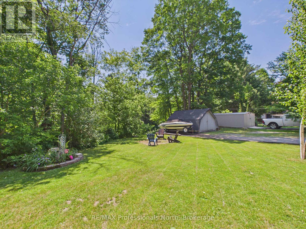
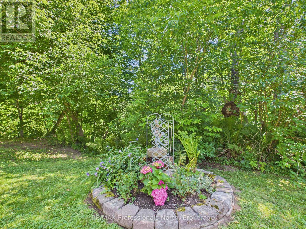
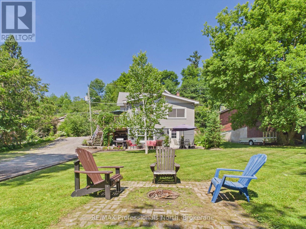
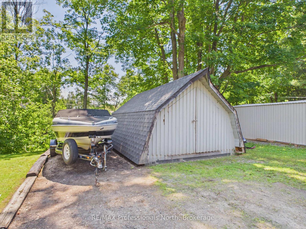
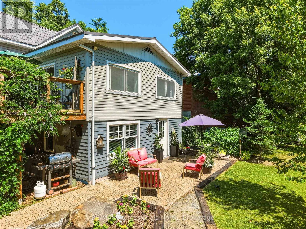
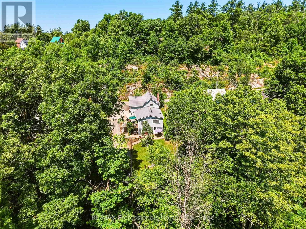
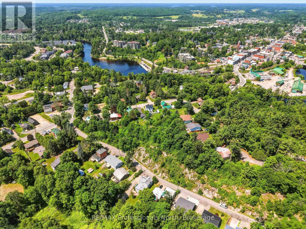
Versatile Family Home! Welcome to this well maintained spacious 4+1 bedroom, 2.5-bathroom two-storey home, ideally situated on a quiet dead-end street backing onto a peaceful ravine. Perfect for growing families or multi-generational living this property offers exceptional flexibility with a fully self-contained 1 bedroom, 1-3 piece bathroom in-law suite complete with efficient in-floor radiant heating in Great Room, private entrance, patio area and designated parking. The main floor offers a functional and inviting layout featuring a large mud room, bright and spacious kitchen complete with pantry area, separate dining room, and an oversized family room with walkout deck overlooking the private landscaped backyard. The main floor also includes primary bedroom that could easily convert back to home office, or den, and a 2 piece powder room. The second floor offers three additional bedrooms and 4 piece bathroom. Outside, the gently sloping lot provides plenty of usable outdoor space, with large shed and ample parking. . Other features include metal roof, hot water on demand, forced air propane furnace, 100 amp service. Whether you're searching for a family home with the ability to provide separate living quarters for parents or adult children, this is an opportunity you won't want to miss. Book your private showing today and discover everything this exceptional home has to offer! (id:60520)
Open House
This property has open houses!
1:00 pm
Ends at:3:00 pm
Property Details
| MLS® Number | X13541624 |
| Property Type | Single Family |
| Community Name | Bracebridge |
| Amenities Near By | Hospital, Park, Place Of Worship |
| Community Features | Community Centre |
| Features | Wooded Area, Sloping, Ravine, Flat Site, Hilly, Sump Pump |
| Parking Space Total | 6 |
| Structure | Deck, Shed |
Building
| Bathroom Total | 3 |
| Bedrooms Above Ground | 4 |
| Bedrooms Below Ground | 1 |
| Bedrooms Total | 5 |
| Amenities | Fireplace(s) |
| Appliances | Water Meter, Dishwasher, Dryer, Two Stoves, Washer, Window Air Conditioner, Window Coverings, Two Refrigerators |
| Basement Development | Finished |
| Basement Features | Walk Out |
| Basement Type | N/a (finished) |
| Construction Style Attachment | Detached |
| Cooling Type | Window Air Conditioner |
| Exterior Finish | Vinyl Siding |
| Fireplace Present | Yes |
| Fireplace Total | 1 |
| Foundation Type | Block, Stone |
| Half Bath Total | 1 |
| Heating Fuel | Propane |
| Heating Type | Forced Air |
| Stories Total | 2 |
| Size Interior | 1,500 - 2,000 Sqft |
| Type | House |
| Utility Water | Municipal Water |
Parking
| No Garage |
Land
| Access Type | Year-round Access |
| Acreage | No |
| Land Amenities | Hospital, Park, Place Of Worship |
| Landscape Features | Landscaped |
| Sewer | Sanitary Sewer |
| Size Depth | 215 Ft |
| Size Frontage | 66 Ft |
| Size Irregular | 66 X 215 Ft |
| Size Total Text | 66 X 215 Ft|under 1/2 Acre |
Rooms
| Level | Type | Length | Width | Dimensions |
|---|---|---|---|---|
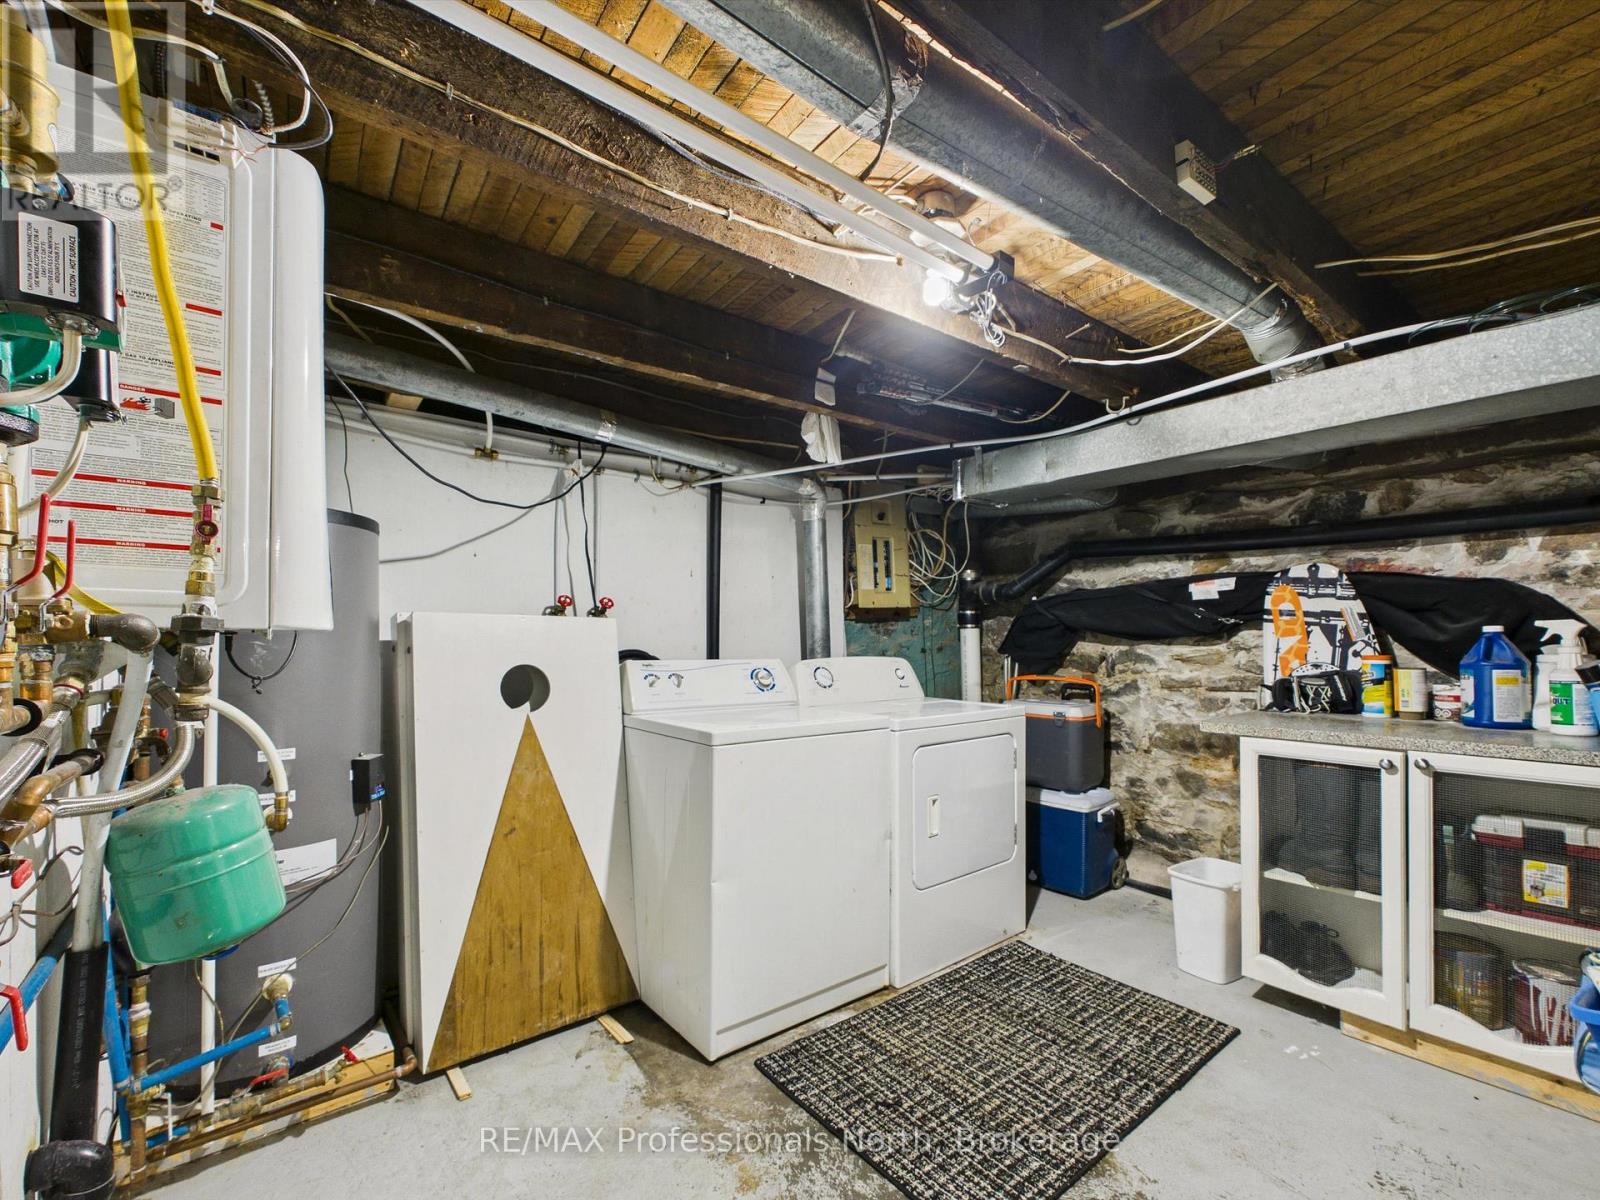
| Lower Level | Laundry Room | 3.57 m | 3.78 m | 3.57 m x 3.78 m |
| Lower Level | Utility Room | 6.72 m | 4.33 m | 6.72 m x 4.33 m |
Utilities
| Cable | Available |
| Electricity | Installed |
| Wireless | Available |
| Sewer | Installed |

The trademarks REALTOR®, REALTORS®, and the REALTOR® logo are controlled by The Canadian Real Estate Association (CREA) and identify real estate professionals who are members of CREA. The trademarks MLS®, Multiple Listing Service® and the associated logos are owned by The Canadian Real Estate Association (CREA) and identify the quality of services provided by real estate professionals who are members of CREA. The trademark DDF® is owned by The Canadian Real Estate Association (CREA) and identifies CREA's Data Distribution Facility (DDF®)
July 09 2026 03:59:21
The Lakelands Association of REALTORS®
RE/MAX Professionals North