
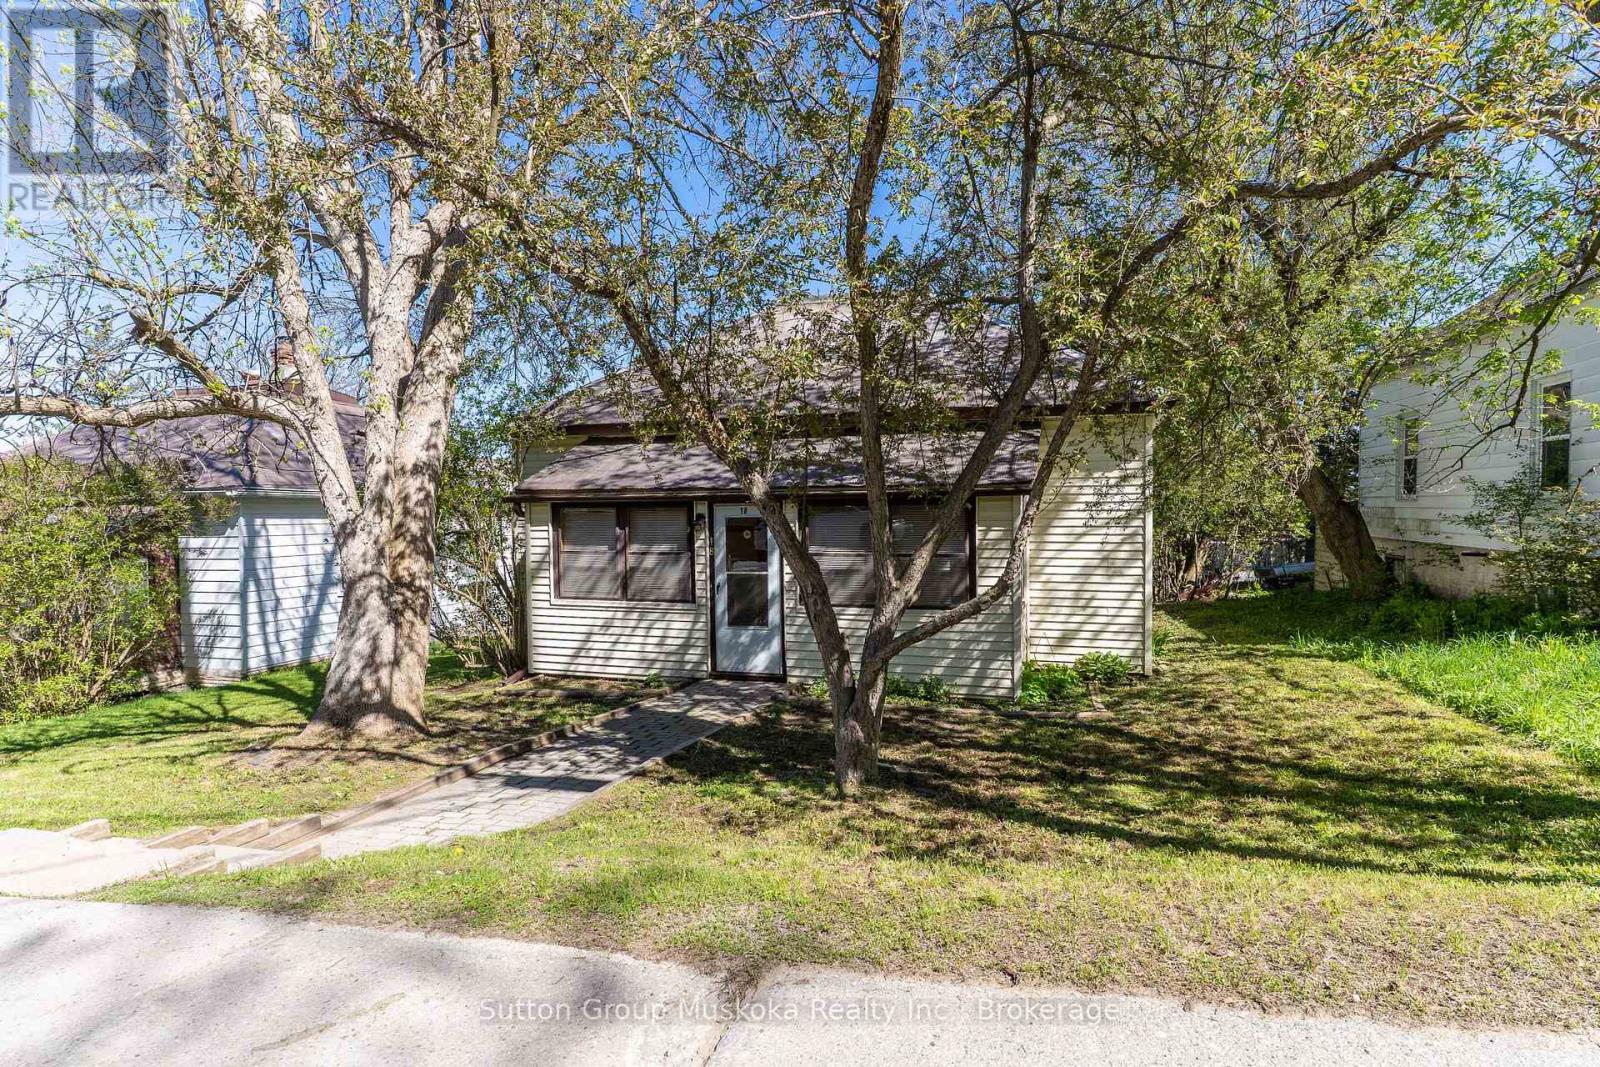
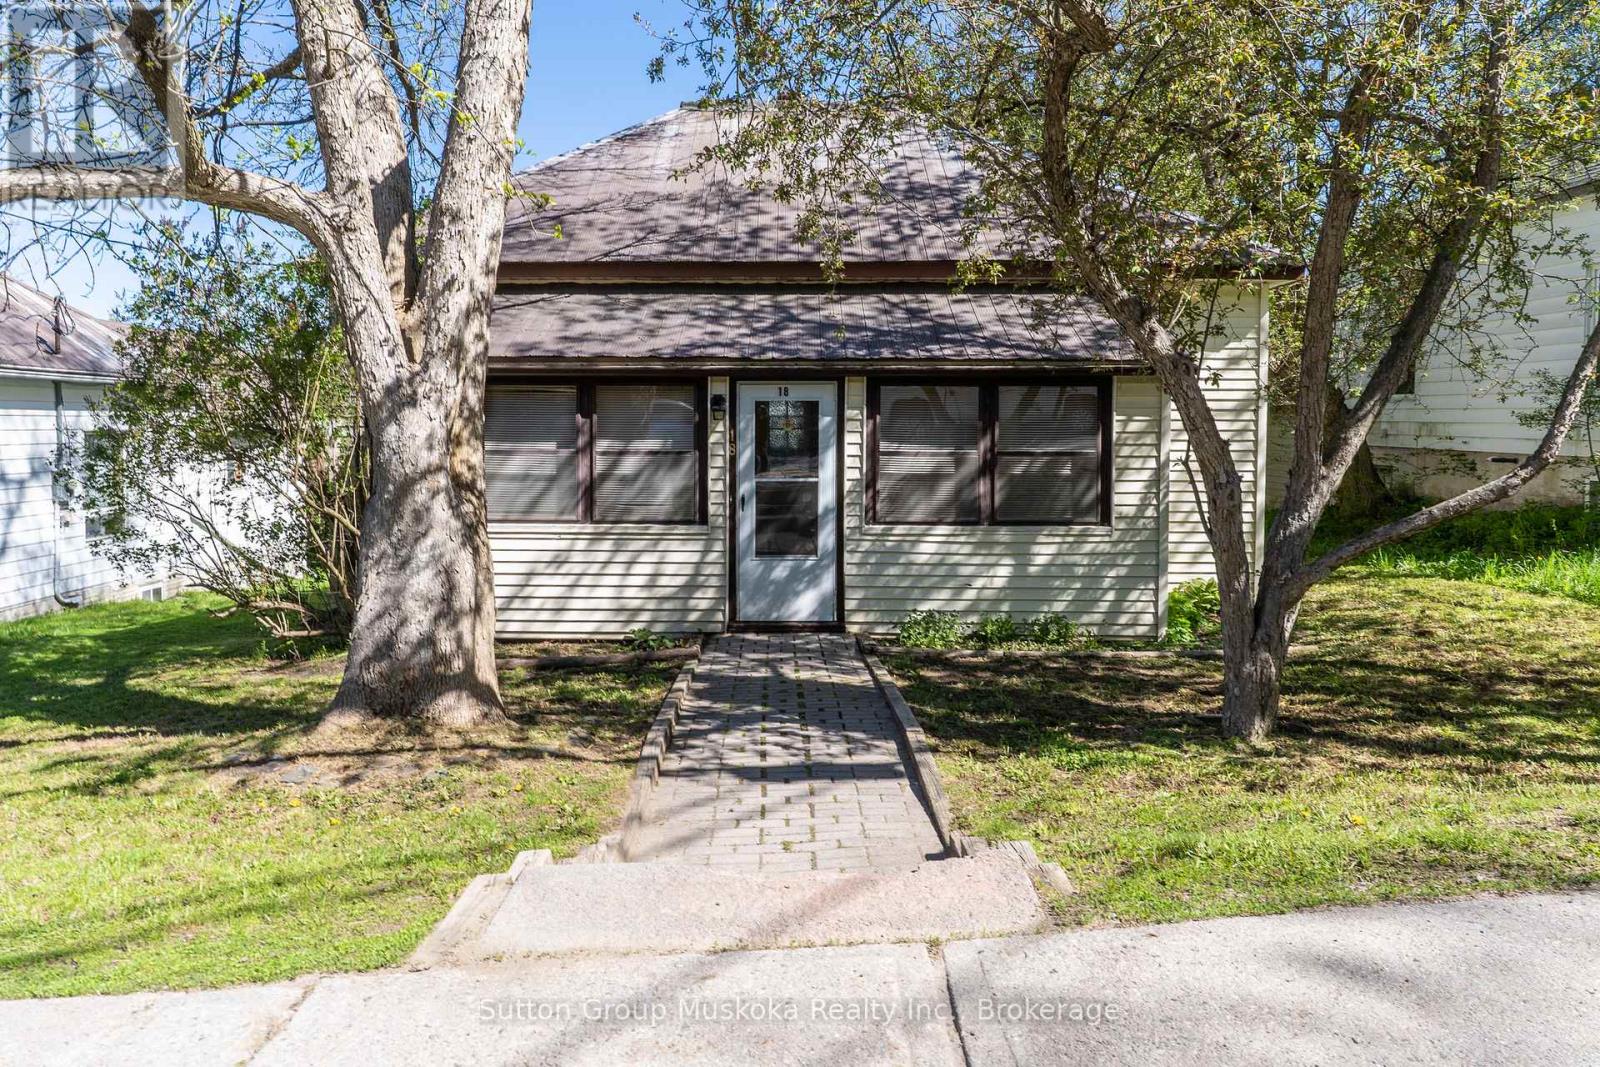
18 Susan Street W Huntsville, Ontario P1H 1X4

Contact Us
Contact us for more information
Trevor Docherty
Broker
suttonmuskoka.com/
www.facebook.com/suttonmuskoka/?ref=aymt_homepage_panel
$449,900
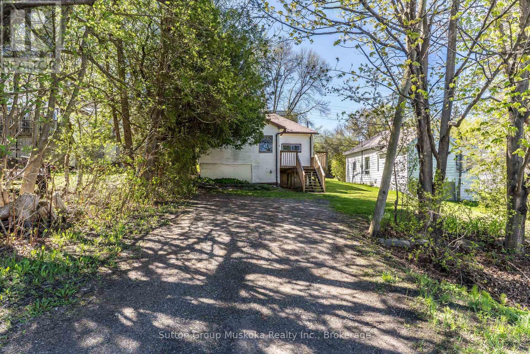
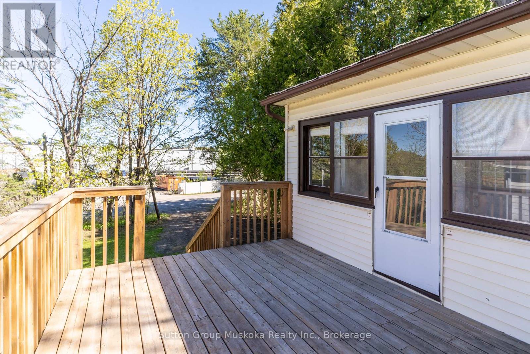
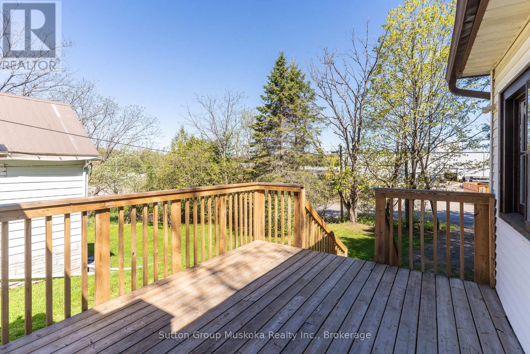
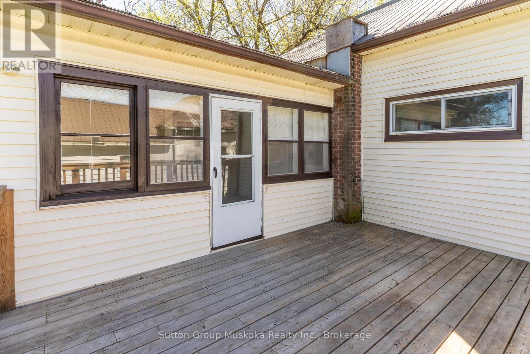
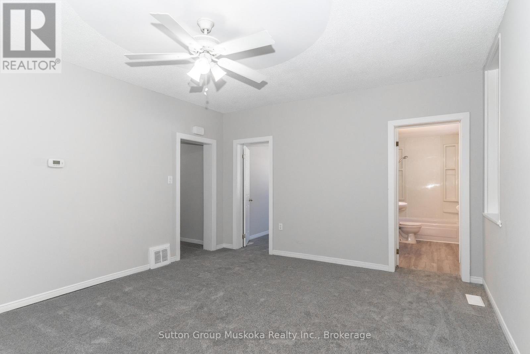
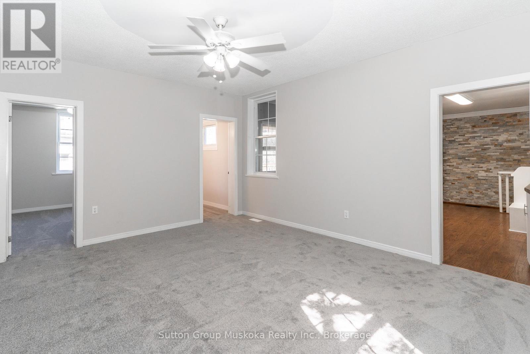
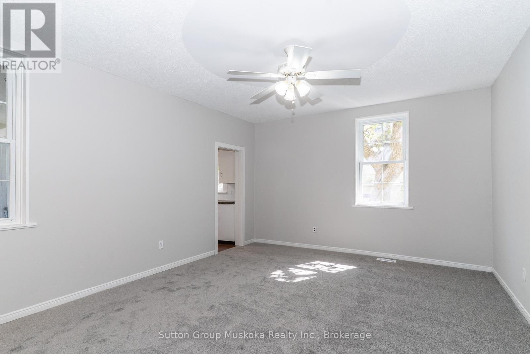
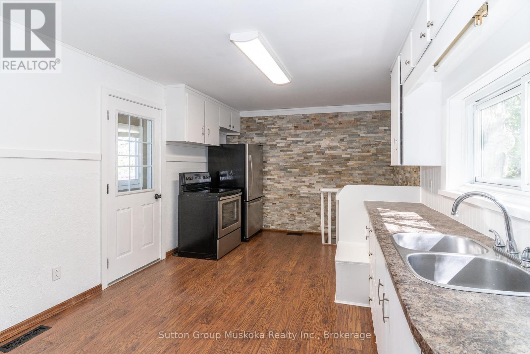
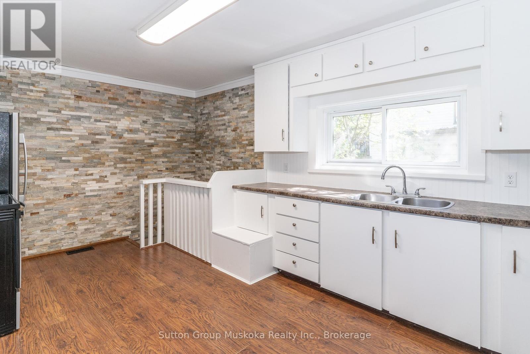
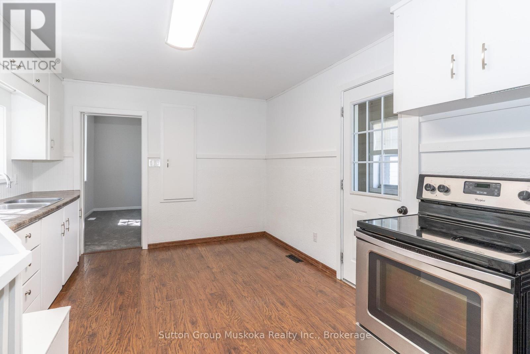
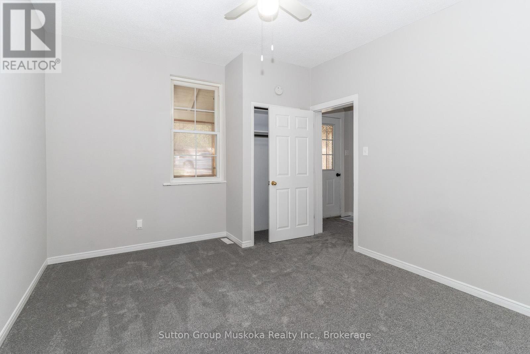
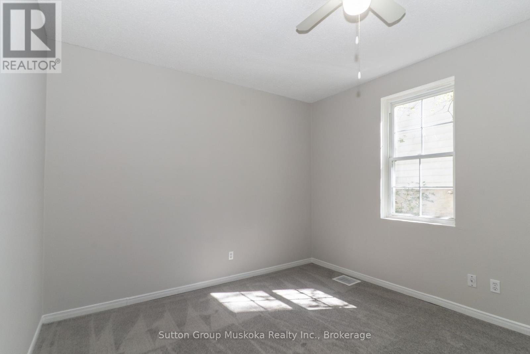
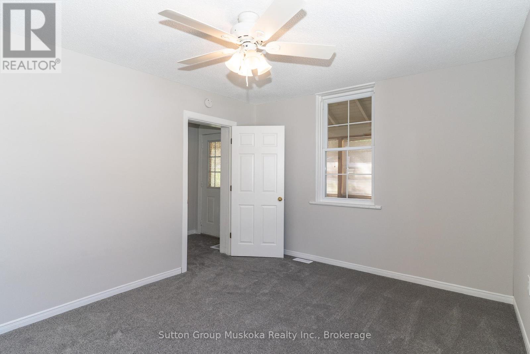
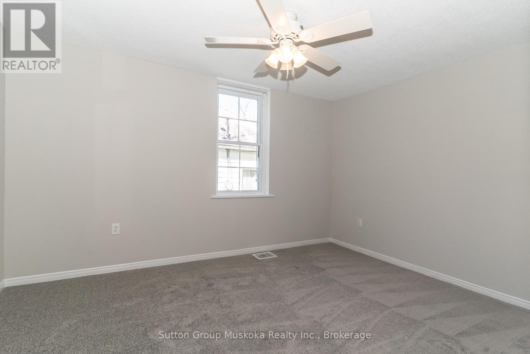
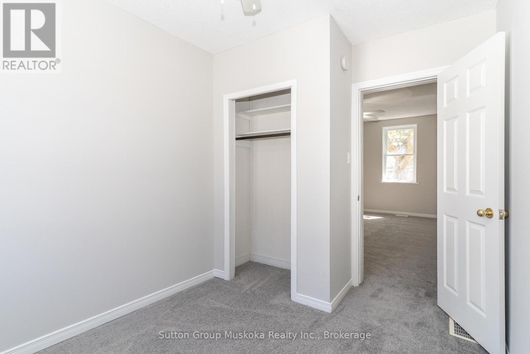
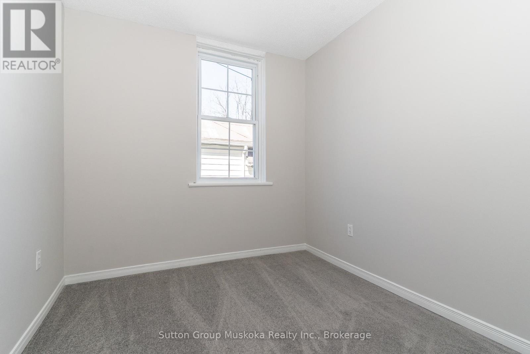
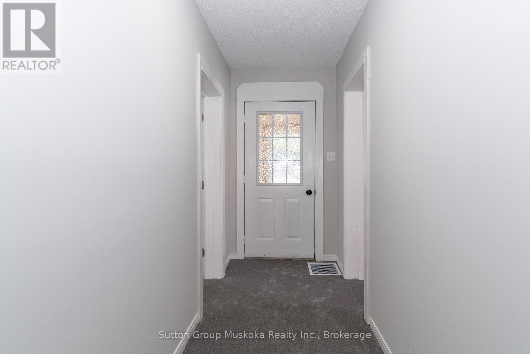
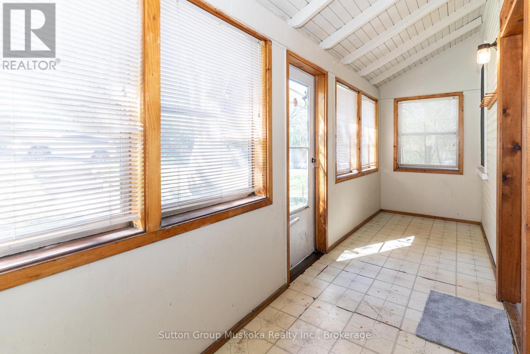
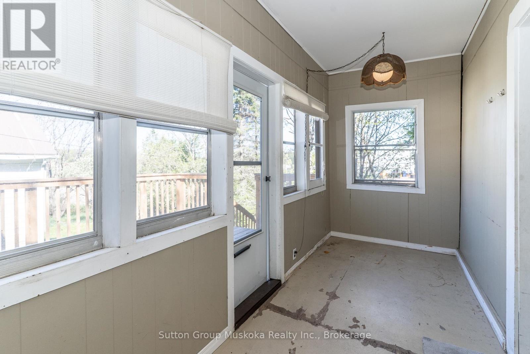
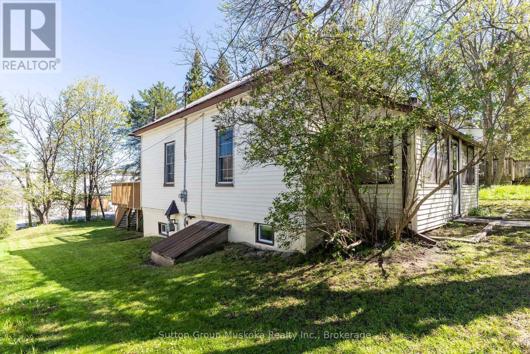
Charming in-town bungalow located in the heart of historic downtown Huntsville, just steps from Main Street shopping, restaurants, and Huntsville Public School. This neat and tidy home offers convenient one-level living with 3 bedrooms on the main floor, a spacious living room featuring high ceilings, and an eat-in kitchen perfect for family meals.Recent updates include new flooring throughout the living room and bedrooms, as well as fresh paint on the main floor, giving the home a bright and welcoming feel. Enjoy both a front porch and a rear porch with deck, providing great outdoor spaces to relax or entertain.The home is serviced by economical natural gas heating and full municipal services. All appliances are included, making this property move-in ready and ideal for first-time buyers, families, retirees, or investors looking to enjoy everything downtown Huntsville has to offer. (id:60520)
Property Details
| MLS® Number | X13169254 |
| Property Type | Single Family |
| Community Name | Chaffey |
| Amenities Near By | Park, Public Transit, Schools |
| Community Features | School Bus |
| Easement | Unknown |
| Equipment Type | Water Heater |
| Features | Dry, Level |
| Parking Space Total | 3 |
| Rental Equipment Type | Water Heater |
| Structure | Deck, Porch |
Building
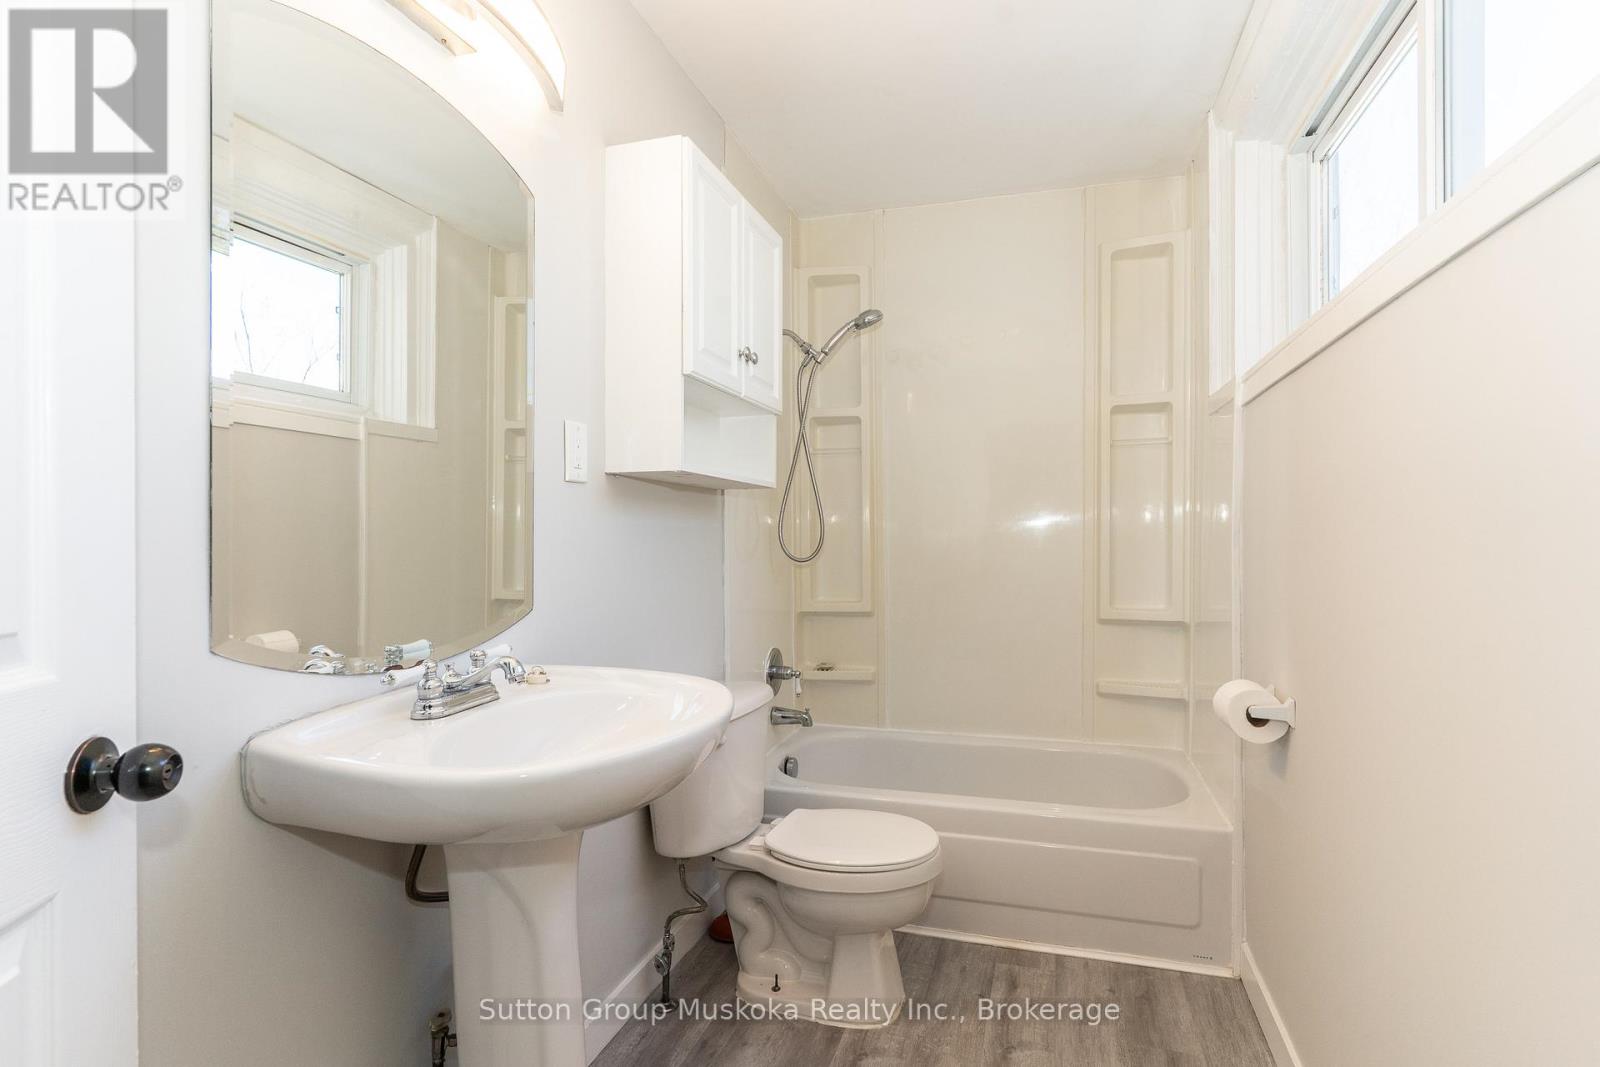
| Bathroom Total | 1 |
| Bedrooms Above Ground | 3 |
| Bedrooms Total | 3 |
| Amenities | Separate Electricity Meters |
| Appliances | Water Meter |
| Architectural Style | Bungalow |
| Basement Development | Unfinished |
| Basement Type | Full (unfinished) |
| Construction Style Attachment | Detached |
| Cooling Type | None |
| Exterior Finish | Vinyl Siding |
| Foundation Type | Concrete |
| Heating Fuel | Natural Gas |
| Heating Type | Forced Air |
| Stories Total | 1 |
| Size Interior | 700 - 1,100 Sqft |
| Type | House |
| Utility Water | Municipal Water |
Parking
| No Garage |
Land
| Acreage | No |
| Land Amenities | Park, Public Transit, Schools |
| Landscape Features | Landscaped |
| Sewer | Sanitary Sewer |
| Size Depth | 119 Ft |
| Size Frontage | 50 Ft |
| Size Irregular | 50 X 119 Ft |
| Size Total Text | 50 X 119 Ft|under 1/2 Acre |
| Zoning Description | Ur2 |
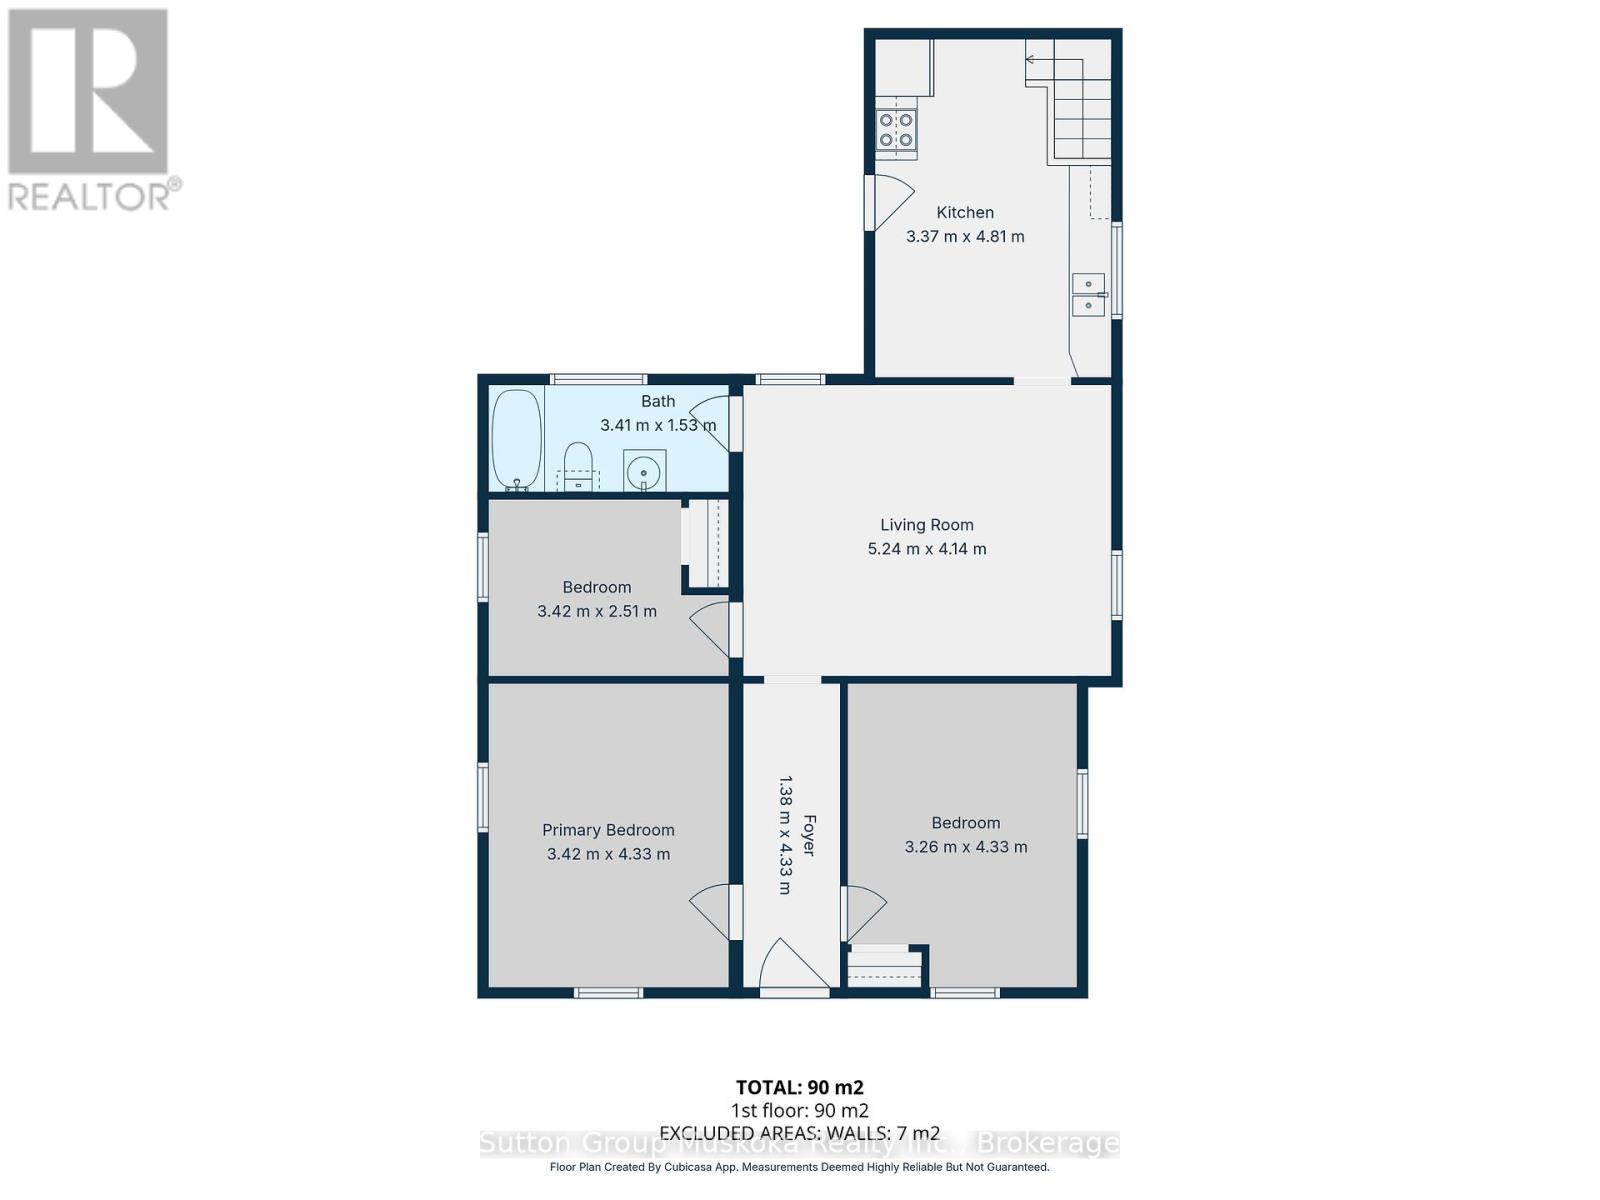
Rooms
| Level | Type | Length | Width | Dimensions |
|---|---|---|---|---|
| Main Level | Living Room | 5.24 m | 4.14 m | 5.24 m x 4.14 m |
| Main Level | Foyer | 1.38 m | 4.33 m | 1.38 m x 4.33 m |
| Main Level | Primary Bedroom | 3.26 m | 4.33 m | 3.26 m x 4.33 m |
| Main Level | Bedroom | 3.42 m | 4.33 m | 3.42 m x 4.33 m |
| Main Level | Bedroom | 3.42 m | 2.51 m | 3.42 m x 2.51 m |
| Main Level | Bathroom | 3.41 m | 1.53 m | 3.41 m x 1.53 m |
| Main Level | Kitchen | 3.37 m | 4.81 m | 3.37 m x 4.81 m |
Utilities
| Cable | Installed |
| Electricity | Installed |
| Sewer | Installed |

The trademarks REALTOR®, REALTORS®, and the REALTOR® logo are controlled by The Canadian Real Estate Association (CREA) and identify real estate professionals who are members of CREA. The trademarks MLS®, Multiple Listing Service® and the associated logos are owned by The Canadian Real Estate Association (CREA) and identify the quality of services provided by real estate professionals who are members of CREA. The trademark DDF® is owned by The Canadian Real Estate Association (CREA) and identifies CREA's Data Distribution Facility (DDF®)
May 25 2026 03:34:29
The Lakelands Association of REALTORS®
Sutton Group Muskoka Realty Inc.